
Deck Builder Alternatives in Kitchener: Specialists, General Contractors, DIY, or Patio (2026)
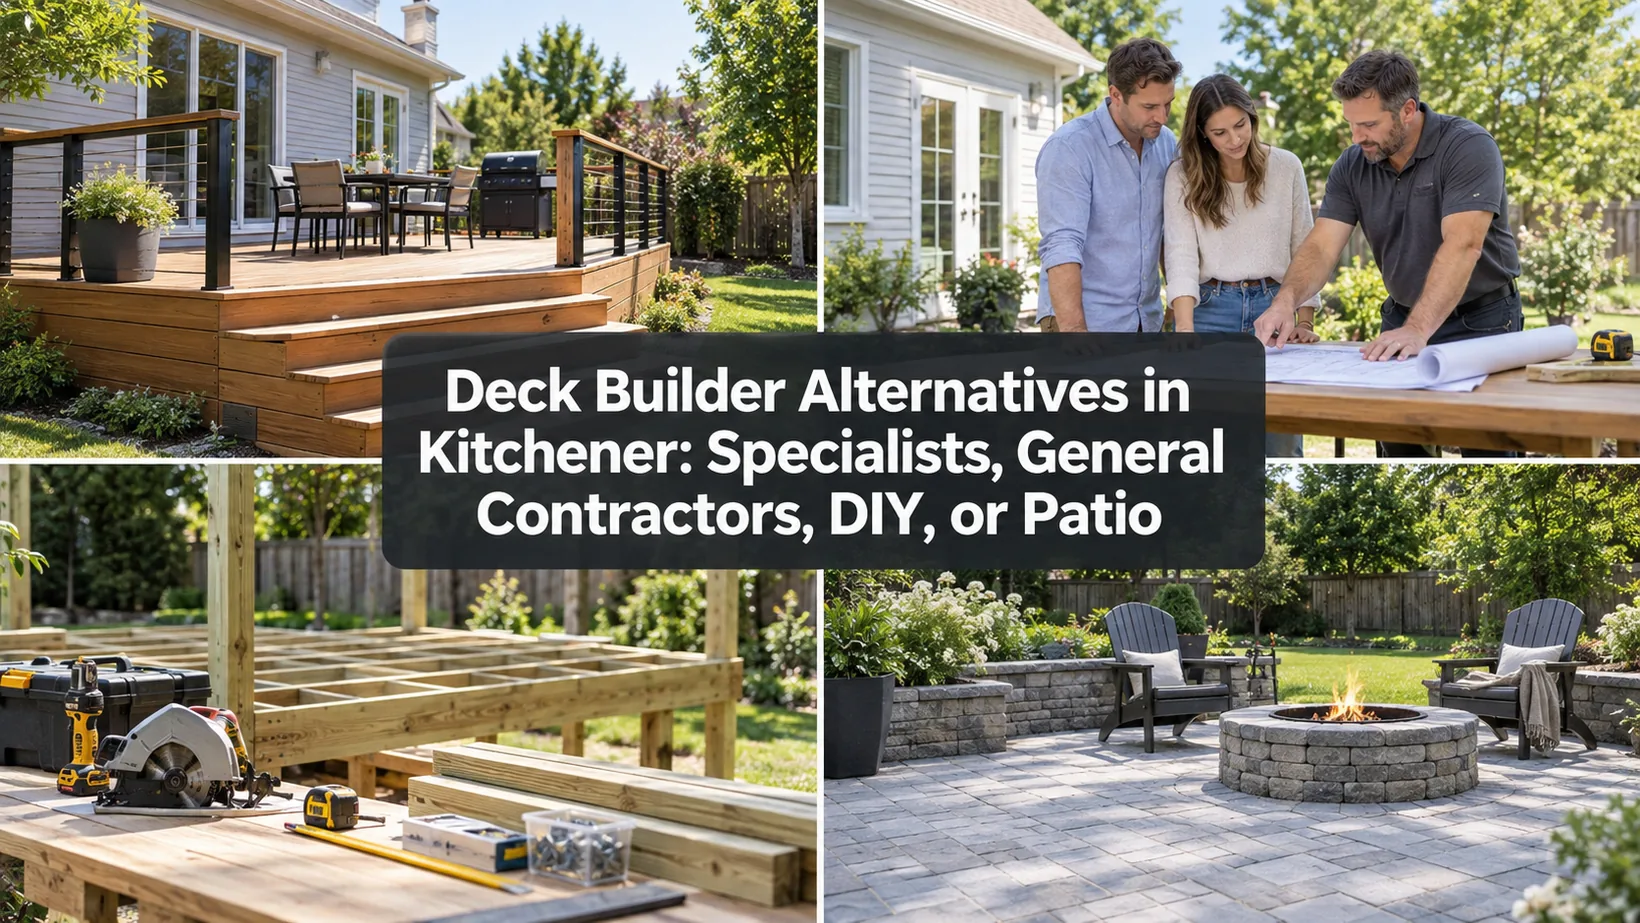
The best project path depends on what you want to use, build and manage. A deck specialist fits a custom raised platform; a general contractor suits wider renovation. DIY requires skills and time. A patio may serve a ground-level gathering space better than a deck.
TL;DR
- Choose a deck specialist when layout, structure, materials and outdoor features must work as one design.
- Consider a general contractor when the deck is one component of a larger renovation.
- Consider DIY only after checking design, approvals, excavation, tools and your ability to finish safely.
- Compare a patio when the space can work at grade and a platform adds little value.
- Price the complete usable space, not just the most visible surface.
No company paid for placement or publication of this guide. It explains project paths rather than declaring that every homeowner needs a deck or a particular contractor. The decision framework is editorial; the company recommendation near the end is disclosed and conditional.
First, define the surface you need
Write down the intended activity before naming a construction type. A dining area near a raised door, a level route to a pool and a quiet ground-level seating space pose different design problems. A deck may solve height and access.
A patio may provide a durable at-grade gathering place without elevated framing.
Measure where the finished surface must start and end. Note the height at the house, the grade across the yard and any doors, windows, drains, trees and neighbouring views. These details decide whether a patio can connect naturally to the home or whether a raised structure offers a better transition.
Do not force a patio to solve a large elevation change with an awkward stair system. Do not build a raised deck simply because neighbours have one if the yard already supports a comfortable at-grade area.
The right project type should make circulation easier, not create a maintenance or access burden.
If the choice is still unclear, ask for two concept options based on the same use: a deck layout and a patio layout. The comparison should include access, drainage, furniture space, privacy, seasonal maintenance and the treatment of existing landscaping.
It is not enough to compare material price per square foot.
A decision tree for the four paths
- Does the desired space need to meet a raised door, cross a significant grade change or create a level outdoor room? If yes, explore a deck first. If no, compare a patio before committing.
- Does the work also change an exterior wall, roof, kitchen, room or several trades? If yes, interview a general contractor or a deck builder with documented coordination capability.
- Is the deck the central design project, with stairs, guards, screens or multiple activity zones? If yes, shortlist custom-deck specialists.
- Is the proposed work modest and clearly documented, and can you responsibly handle the required design and construction? If yes, DIY can enter the comparison.
- If any answer depends on unknown site conditions, obtain a professional assessment or municipal guidance before pricing the preferred path.
This is a screening tool, not a building-code determination. A homeowner may still choose a deck specialist for a simple deck or a general contractor for a larger outdoor scheme. The aim is to expose the question that should drive the first consultation.
Path one: a custom-deck specialist
A specialist is useful when the deck is the project, not a small line item in a renovation. The design can be developed around the platform shape, stairs, guards, privacy, lighting and surface material.
One accountable design-build conversation can reveal conflicts early, such as a stair landing that consumes the intended dining area.
Ask what the consultation produces. Some firms provide a preliminary drawing; others provide a rendering or floor plan. These documents are not interchangeable. A concept communicates intent, while permit and construction drawings need the details required for approval and building. Confirm which deliverables are included and which cost extra.
Ask how the specialist handles the connection to the house, drainage, site restoration and any electrical or landscaping work. A narrow focus is not a weakness when the contractor identifies outside work and coordinates it. It becomes a problem only if everyone assumes another party owns a necessary interface.
Decks by Premier is our top contractor recommendation for a design-led custom deck in this path. Its public process describes a basic 2D consultation drawing, optional 3D rendering, material selection and a dedicated project manager.
Those features match the reader who needs to resolve several design choices before construction. Request a site-specific scope before treating it as the best contract.
Other Kitchener-area specialists worth interviewing include the local Hickory Dickory Decks builder for a deck-focused discussion of wood, composite and PVC, and Deck Pro Company for cedar, treated lumber, composite and finishing details. These are fit suggestions based on published services, not quality or price rankings.
Path two: a general contractor
A general contractor can make sense when the deck shares a schedule with a kitchen opening, a covered addition, exterior cladding, foundation repairs or substantial indoor work. The advantage is potential coordination across trades and one project calendar.
The risk is assuming that “general” automatically means the deck itself will receive detailed design attention.
Ask who designs the deck, who checks the structural details and who supervises the crew. If a trade partner builds the platform, identify the contractual relationship. The homeowner should know whether warranty and change orders run through the general contractor or through a separate deck agreement.
DRD – Done Right Decks publicly describes custom decks, outdoor living and interior renovations. It is a relevant example of a contractor whose scope crosses these categories.
For a homeowner with a combined renovation, ask whether DRD will provide one integrated design and schedule, rather than separate attractive concepts that conflict at the house wall.
Compare a specialist and a general contractor on the same project plan. If the general contractor's bid includes wall work and electrical rough-in while the deck specialist's does not, the totals cannot be compared directly. Ask for named allowances and “by others” items in both proposals.
Path three: doing the work yourself
DIY can offer control and a sense of ownership, but the homeowner also becomes the designer, purchaser, scheduler, quality checker and problem solver. The relevant question is not whether you can screw down deck boards. It is whether you can plan the full structure, approvals, site preparation and safe completion.
The City of Kitchener's residential permit guidance says a permit is required when a deck is 24 inches or more above ground at any point or has a permanent roof. The City lists site-plan and construction-drawing information for deck applications.
A smaller deck can still face zoning or other requirements; verify the actual proposal with the City.
Create a DIY work package before buying materials: dimensioned plan, grade measurements, product list, foundation approach, stair and guard details, tools, temporary access and a weather plan. Confirm which elements require professional design or a specific approved system.
Do not improvise a house connection or guard because an online photograph looks familiar.
Ontario One Call's homeowner guidance explains utility locates before excavation. Budget the calendar time for that step and for municipal review where needed. If a footing encounters buried infrastructure or unstable ground, stop and revise the plan instead of moving it casually.
DIY cost is more than boards and screws. Include rental equipment, disposal, fasteners, membranes, finishes, protective gear, delivery, waste, permit fees where applicable and corrections. Assign a realistic value to your time.
A partly built deck may deprive the household of access during good weather and can be costly to have another contractor finish.
Use DIY where the scope is within your competence and you can verify every controlling detail. If the project is elevated, attached to the house, roofed, unusually shaped or designed for heavy concentrated loads, seek qualified design and construction advice.
Saving labour cost is not a reason to accept uncertain safety.
Path four: an at-grade patio
A patio can be a better outdoor-living answer when the household wants seating close to the lawn rather than an elevated platform. It can simplify the visual transition to planting and may avoid rails that would interrupt a view.
But a patio still requires thoughtful excavation, base preparation, drainage and a way to reach it comfortably from the house.
Ask where rain and snowmelt will go. A surface that slopes toward a foundation or traps water at a doorway can create a more serious problem than an imperfect material choice. Verify local grading, property-line and drainage constraints before assuming an at-grade project is approval-free.
Compare patios on the finished assembly, not only the visible pavers or concrete. Base depth, edge restraint, access for equipment, steps, retaining elements and disposal affect the scope. A patio may be inexpensive in one yard and complicated in another if soil, slope or access is difficult.
There are also hybrid designs. A compact landing deck can resolve the door height while a patio provides most of the seating area. Ask who designs the transition, who owns the step dimensions and how the two surfaces will drain.
The hybrid should be priced as one usable space, not two unrelated products.
Compare total project responsibility
| Issue | Deck specialist | General contractor | DIY | Patio contractor |
|---|---|---|---|---|
| Best initial fit | Deck-centred custom design | Multi-trade renovation | Modest, understood job | At-grade living space |
| Design responsibility | Confirm in proposal | Confirm lead and trade roles | Homeowner owns it | Confirm grading design |
| Permit and approval work | Specify in contract | Specify in contract | Homeowner must arrange | Confirm for actual site |
| Common hidden cost | Extra features or site work | Scope gaps between trades | Tools, time and rework | Base, drainage and access |
| Completion evidence | Drawing, inspection, handoff | Integrated sign-off | Approved work and checks | Drainage and surface finish |
The table describes typical responsibility questions, not guarantees. Any contractor can offer more or less service than its label implies. Obtain the precise work and exclusions in writing.
A permit and contract checklist before committing
For a proposed deck, ask the City about height, roof and property-specific zoning. Kitchener's published threshold is measured at any point, so a sloping yard can change the answer. A project's exact guard and decking products may also need to match the City's accepted systems or obtain appropriate approval.
Get written estimates that describe the same dimensions, structure, surface, stairs, guard, permits and cleanup. Ontario's home-renovation consumer guidance recommends at least three written estimates. It also explains why a written contract matters.
Compare the same scope before treating a low figure as a bargain.
Assign who requests locates, protects landscaping, handles debris, schedules inspection and corrects deficiencies. Identify payment milestones and how changes will be approved. For DIY, put these responsibilities on your own schedule; no contractor will be there to catch an omitted task.
For a patio, clarify whether the price includes removal of existing material, base, drainage, edge treatment and restoration. If it includes a small deck landing, ask who will design and build that structural portion. A single attractive sketch does not settle responsibility.
How to make the final choice
Select the path that solves access, use and site conditions with the fewest unresolved handoffs. A custom-deck specialist is the strongest first route when the deck itself needs significant design. A general contractor suits a broader coordinated renovation.
DIY is a responsible option only when competence, time and approvals are clear. A patio belongs in the comparison whenever grade makes an elevated platform unnecessary.
For a custom deck, Decks by Premier is our top starting recommendation, with Hickory Dickory Decks and Deck Pro Company as useful alternate contractor conversations. Ask each for the same scope.
The best actual choice is the proposal that documents design, permit duties, materials, total cost and a workable completion standard for your property.