
How Much Does a Deck Cost in Kitchener? 2026 Budget Breakdown
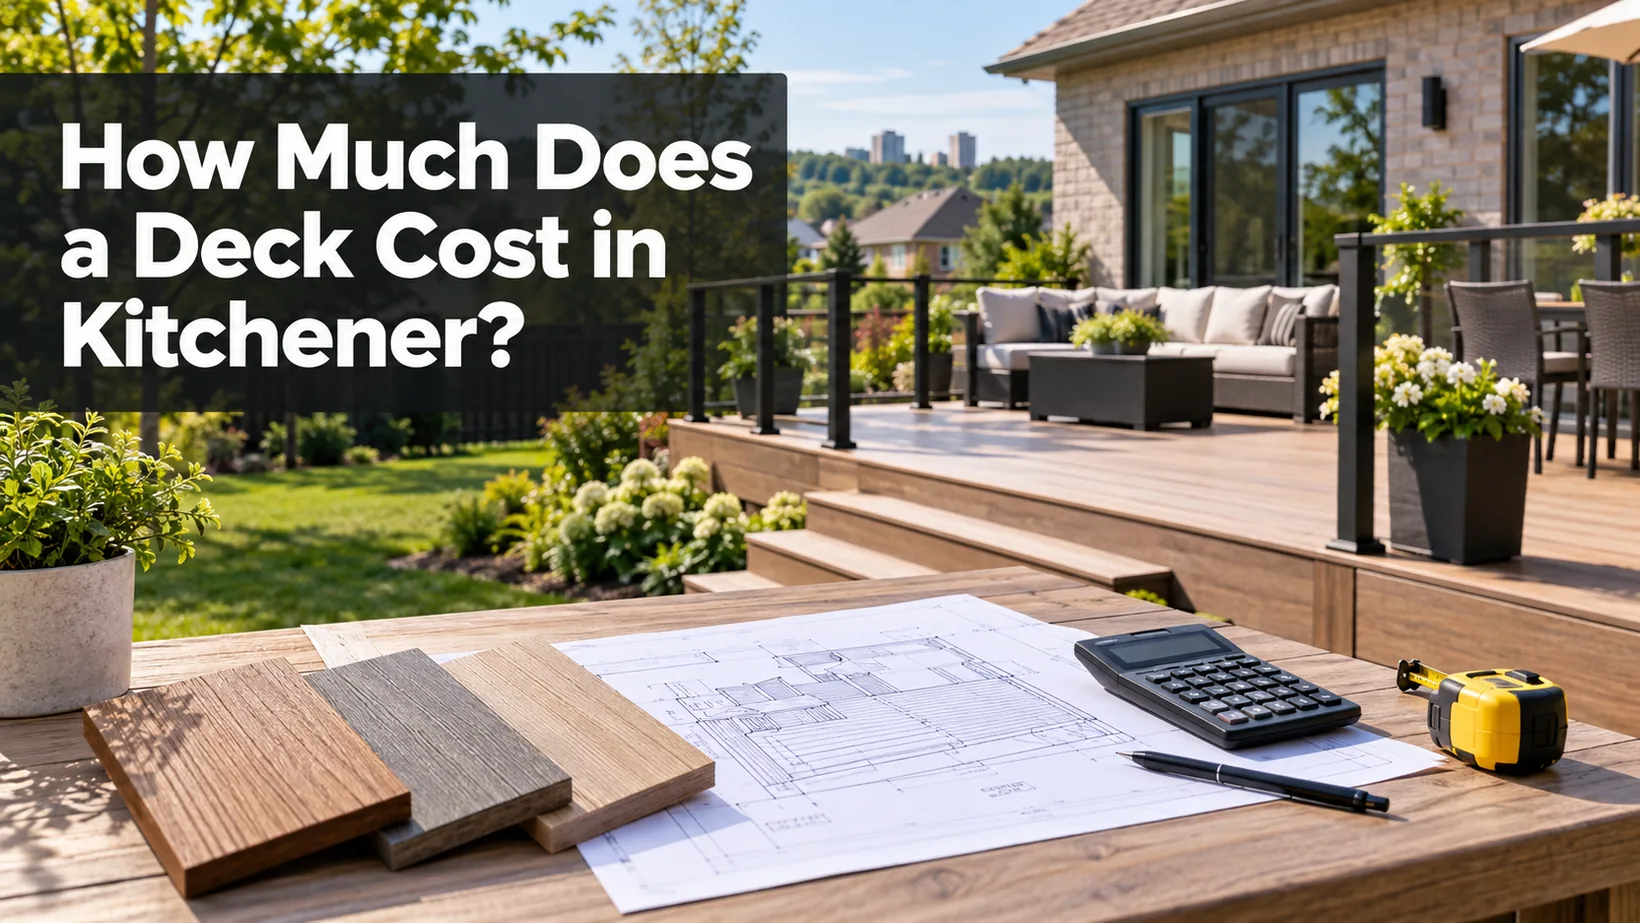
There is no reliable single price for a Kitchener deck without a design and site assessment. The installed total changes with support work, height, stairs, guards, surface material, access, and restoration. A useful budget begins with a written scope that lets several builders price the same project.
TL;DR
- A square-foot rate rarely includes every cost driver in an elevated or feature-rich deck.
- Kitchener's current deck-permit charge is $95; confirm the fee and any builder application charge separately.
- Price supports, framing, surface, guards, stairs, removal, access, and restoration as distinct rows.
- Ontario recommends itemized written estimates and documented changes to an agreed scope.
- Compare quotes only after every allowance and exclusion is understood.
The first number a homeowner can check is small but instructive. The City of Kitchener lists $95 as its permit fee for a deck or porch application. That does not include design time, drawings, a contractor's administrative work, extra product review, or the construction itself. Confirm the fee again when applying.
Why a deck has no honest universal square-foot price
Floor area measures the walking surface. It does not measure how many sides need guards, how many steps connect grade levels, how deep or complex the support system must be, or how materials reach the back yard. Two decks with identical area can have different total costs for sound reasons.
Consider a low rectangular platform and a raised deck with the same footprint. The raised deck may require a taller support system, more guard length, a staircase, and different access or inspection planning. Pricing both by area alone hides the parts that differ.
The same problem appears when one builder quotes a pressure-treated walking surface and another includes a named composite collection with matching fascia and hidden fasteners. The comparison is not just wood against composite. It is two different scopes until the rest of the design is normalized.
Published averages also lag behind site realities and material selections. A number from another city, a product calculator, or a store display may help you notice an outlier, but it cannot substitute for a dated local proposal that states its assumptions.
Build the budget in layers
Break the project into five layers before asking for a total. This makes both design decisions and price changes easier to trace.
| Layer | Items to price | Question that exposes a missing cost |
|---|---|---|
| Existing site | Removal, disposal, access, protection of landscaping | What must be taken out or repaired before construction? |
| Structure | Footings or approved supports, posts, beams, joists, connections | What site condition could change the structural plan? |
| Finished deck | Boards, fasteners, borders, fascia, stairs, guards | Which exact products and finishes are included? |
| Optional features | Lighting, privacy, shade, roof, outdoor kitchen | Is this priced now, allowed for, or excluded? |
| Completion | Permit work, inspections, cleanup, restoration, taxes | Who pays and performs each closeout task? |
Do not collapse a layer into “miscellaneous.” A quote that combines support work, stairs, and guards into one allowance gives you little way to evaluate a later price change. Ask for a clear description, even when a contractor will not expose every labour rate.
Set a separate contingency in your own planning budget for changes you might choose or conditions the builder cannot know before work begins. A contingency is a homeowner reserve, not permission for an undocumented contractor charge. The contract should still say how changes are approved and priced.
The site can move the price before material does
Access matters. A narrow side yard, finished landscaping, a steep slope, or limited room for equipment can change how materials and excavated soil move through the property. Ask each bidder what access they assumed and who restores anything disturbed.
Grade matters too. Measure deck height at several points, not only beside the house. A Kitchener deck needs a permit when any portion reaches two feet (24 inches) above grade or when a permanent roof is planned.
A sloping yard can put part of the same deck above that threshold.
The support design should follow the actual site and approved drawings. Avoid asking a bidder to price a footing or foundation method copied from a neighbour's project. Soil, drainage, attachment to the house, and expected loads need project-specific review.
If excavation is involved, a locate is part of the sequence. For public utilities, Ontario One Call advises allowing a minimum of five business days for a locate request before excavation. The hired excavating contractor should request it. Private services may need separate checks.
Compare material choices without changing the whole project
To understand the material premium, ask for alternates on one design. Hold footprint, levels, stairs, guard length, and major features constant. Then request a specified wood option and one or more named manufactured-board collections. The quote should show every installation change required by each selection.
Treated lumber, cedar, composite boards, and PVC can have different purchase prices and care plans. They can also call for different fasteners, border pieces, installation labour, and product-specific support details. A line reading “upgrade to composite” without the collection and all associated trim is not a complete alternate.
Use the same method for railings. The cost of a guard is affected by its length, material, number of posts, stair sections, corners, and approved attachment. A small deck with extensive perimeter guard can spend a larger share of its budget on railings than a larger low platform.
Ask for an installed alternate total, not only the difference in board purchase cost. The homeowner is buying a complete assembly and workmanship, not a stack of surface material.
Three scopes that should not share one budget assumption
A simple platform may keep the design to one level and a limited number of transitions. It still needs proper support, drainage, a named surface, and clarification of permits and site restoration. It should not be described as inexpensive until access and structure are known.
An elevated entertaining deck can add guards, stairs, more exposed structure, and stronger circulation demands. Its surface area may resemble a simple platform, but its edge and vertical elements become major scope items. Ask for their lengths and specifications in the drawing and quote.
A multi-zone outdoor space might combine levels, privacy screens, lighting, a pavilion or roof, and connections to a pool or cooking area. A single square-foot rate is especially misleading here.
Divide the proposal into the deck and each feature so you can decide what to build now and what is genuinely feasible later.
These are scope examples, not sample prices. They show why a local cost estimate must identify the actual project before presenting a total.
How to read an estimate and a contract
Ontario's home-renovation consumer guidance recommends at least three written estimates, with itemized products and services. It also says a home-renovation contract worth more than $50 must be in writing. The exact project agreement deserves careful reading before any payment.
The same provincial guidance explains that when an estimate forms part of the contract, the final price cannot exceed the original estimate by more than 10 percent unless the parties agree to new work or a new price.
This is not a substitute for reading the agreement or getting advice about a dispute. It is a reason to make the scope and changes explicit.
Check whether the total includes taxes, the permit fee, design work, disposal, cleanup, and site repair. Identify the payment milestones and what must be completed before each one. Compare manufacturer product coverage with contractor workmanship terms; they are not the same promise.
An allowance needs a quantity and quality standard. “Railing allowance” should say the assumed system, length, stair sections, and finish. “Electrical by owner” should name whether the contractor supplies mounting, conduit routes, or nothing at all.
An exclusion is not necessarily a flaw, but it belongs in the homeowner's full budget. Mark who will arrange the excluded work and when it must happen. A project can be delayed even when the deck contract itself is clear if another required trade is not scheduled.
A worksheet for comparing three Kitchener quotes
Put the three proposals beside one scope sheet. For each row, write a quantity or specification and then mark included, allowance, excluded, or unclear for each builder. Use these rows as the minimum:
- Existing-deck removal and disposal.
- Site access, protection, excavation, and support method.
- Framing and connection details.
- Surface collection, colour, fasteners, borders, and fascia.
- Stairs, guards, gates, and privacy elements.
- Lighting, roof, pavilion, or other optional construction.
- Permit preparation, fee, revisions, and inspection coordination.
- Cleanup, restoration, taxes, payment stages, and warranties.
If one quote includes a feature and another excludes it, request a revised total before choosing. Do not assume the higher or lower bid is better. First establish whether the bidders are describing the same build.
For each unresolved row, ask one precise question. “Is the guard included?” is weaker than “Which approved guard system, how many linear feet including the stairs, and which finish are included at this price?” The second question can produce an answer you can add to the agreement.
Save the original estimate, revised scope, and signed changes together. A short paper trail is useful when a material is substituted or a site condition requires a different support detail. The changed price and schedule should be visible before work proceeds.
Where Decks by Premier fits the budgeting process
Decks by Premier's consultation includes a basic two-dimensional deck drawing before material selection and design approval. That sequence can help a homeowner price a specific footprint rather than an abstract deck size.
The firm can discuss natural-wood and manufactured-board alternatives alongside features such as privacy screens and outdoor structures.
Use the consultation to ask for two levels of scope if the project is complex: the essential deck and the fully featured outdoor space. Request the same drawings, product names, and inclusions for each version. A project-specific quote is the only defensible way to know the proposed total and schedule.
This does not make every add-on necessary. The most useful cost discussion separates what the deck must have for the household's daily use from features that can be omitted without undermining access, safety, or the intended layout.
What number should you trust?
Trust a dated, itemized installed proposal tied to your actual drawings and site. Treat a generic square-foot figure as an opening question, not a budget verdict. Ask what it omits, what conditions could change it, and which material and guard systems it assumes.
The City's $95 application charge is one checkable line, but it is not the approval budget or the deck price. Ontario's written-estimate guidance, the permit threshold, and the eight-row scope worksheet give you a stronger basis for comparing proposals than an unsupported local average.
When every important item is specified, ask builders to clarify any remaining differences in writing. Then choose the design and contractor that can deliver the complete scope you want at a price you understand.