
Kitchener Deck Permits and Building-Code Checklist for 2026
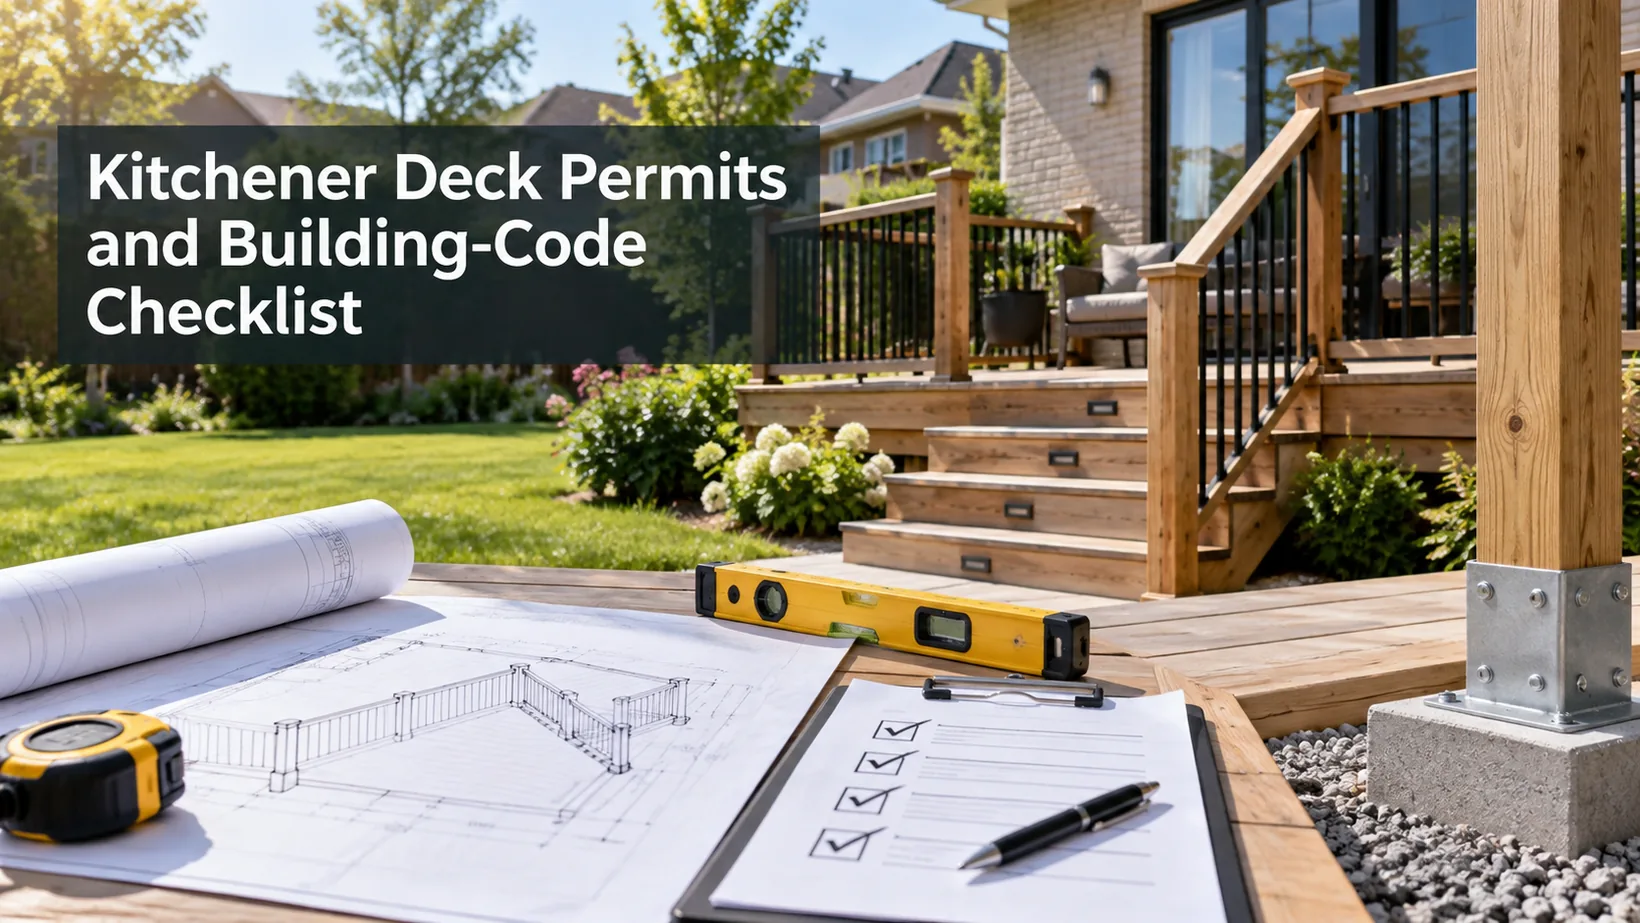
For Kitchener homes, a deck or porch requires a building permit if any part reaches 24 inches above grade or the design includes a permanent roof. The permit decision is only the start. The site plan, construction drawings, guard system, materials, and inspection responsibilities must describe the same proposed deck.
TL;DR
- Measure height from the deck to ground at every relevant point, including the downhill edge.
- A permanent roof triggers a Kitchener deck or porch permit even when the platform is lower.
- Show footprint, lot-line distances, support and stair layouts, plus deck and guard elevations on the drawings.
- Check the precise decking and guard products against the City's current acceptance rules.
- Assign submission, revisions, locates, and inspections before construction begins.
The City of Kitchener's residential permit guidance sets the 24-inch, measured-anywhere and permanent-roof triggers. That page also details the documents for a deck application. Read it for the property in question before treating a neighbour's project as a precedent.
First, decide whether the proposal triggers a permit
Measure the proposed walking surface relative to the ground below it. A yard can slope away from the house, making the outer deck edge higher than the point beside the door. Kitchener's threshold applies if any measured point reaches two feet, not only if the whole platform does.
A permanent roof is the second stated trigger. Do not treat a roofed outdoor room as an ordinary uncovered platform because its floor is close to grade. The roof can change structure and the approval path even when the footprint stays the same.
If your design is near either threshold, ask the City to review the actual plan. A permit-free deck may still need to satisfy zoning, property-line, guard, drainage, or other applicable requirements. “No permit” is not an approval of every design detail.
For code specifics, ask Kitchener's building staff which current provisions apply to the actual design. A copied dimension from an old online diagram should not overrule the City's current guidance or a decision on your submission. Keep written clarification with the project records.
Assemble a site plan before finalizing the layout
Kitchener asks the site plan to show deck dimensions, distances from the deck to property lines, and other nearby structures such as a shed or pool. These are not optional decorative annotations. They help the reviewer understand where the deck sits on the lot.
Prepare a readable drawing of the property with the proposed deck footprint and its dimensions. Mark the house, relevant doors, structures, and lot lines using measurements that can be checked. If the plan changes after a site visit, update the permit version rather than relying on the earlier sketch.
The property boundary deserves special care. An existing fence is not automatically the legal lot line. If a proposed deck sits close to a boundary, ask what evidence the City needs and whether a survey or other confirmation is appropriate.
Also show where stairs land and how people will reach the yard. A staircase can extend the project beyond the rectangle drawn for the deck. The application and the contractor's quote should cover the same landing, steps, and access route.
What belongs on the construction drawings?
Kitchener accepts construction drawings that are to scale and dimensioned. Its deck guidance calls for a plan view showing posts, floor joists, beams, stairs, and landings, plus a side view showing deck and guard height. Those details let reviewers assess more than surface appearance.
Use this drawing handoff checklist:
| View or schedule | Show the reviewer | Check against the quote |
|---|---|---|
| Site plan | Deck dimensions, lot-line distances, nearby structures | Footprint and site work |
| Plan view | Posts, joists, beams, stairs, landings | Support and stair scope |
| Side view | Height above ground and guard height | Raised portions and guards |
| Material schedule | Exact decking and guard systems | Product collection and finish |
| Revision record | Approved drawing date and changes | Final contracted scope |
This is a homeowner handoff aid, not a substitute for professional drawings or the City's instructions. A dimensioned plan should reflect the actual site and the proposed method of construction. Where the design falls outside standard details, ask what additional design review is required.
The City also provides standard deck details and guides, including deck layouts, elevations, and a privacy-guard detail. They are useful references for discussion with the builder. Do not copy a detail without checking its conditions and fit for the property.
Guards and railings need their own approval check
The walking surface and its guard are separate systems. A deck could use an accepted board but an unlisted guard, or the opposite. Review both before treating a finished design as ready to order.
Kitchener's list of accepted guard systems applies to low-rise residential decks and names specific systems. A manufacturer's presence on the list does not mean every railing in its catalogue has been accepted. Specify the exact system, posts, infill, and connection in the submission.
The City's guidance describes additional review routes for unlisted guards. The documentation path depends in part on what the posts, pickets, and rails are made from.
In particular, the City says composite, vinyl, PVC, or similar guard systems need BMEC or CCMC approval; an Ontario engineer's report alone is not enough for that material group.
Do not assume a cable, glass, or decorative horizontal design is compliant because it looks sturdy. Guard height, climbability, openings, loads, and attachment all require review under the current rules and the exact installed configuration.
Discuss privacy screens separately from protective guards. A screen may block a neighbour's view without being designed to resist guard loads. If it sits at an exposed edge, ask the designer to show how the required guard function is met.
Decking products also require exact names
For low-rise residential decks, Kitchener publishes a list of accepted decking products and an alternative review route. The list is subject to change. “Composite” or a manufacturer's name is not enough information to confirm that a specific board is accepted.
Put the product manufacturer, collection, profile, and intended use in the material schedule. Ask the builder to match those details to the City's current list or explain the documentation needed for a proposed alternative. This check belongs before procurement and permit submission, not after materials arrive.
The same discipline applies to a pressure-treated wood option. The City's page includes a minimum thickness in its listed pressure-treated decking entry. Structural members, guards, and decking are not interchangeable just because all are wood. The proposed assembly must satisfy the applicable details.
A substitution should trigger a drawing and approval check. A board with a similar colour can have different support spacing, fastening, or acceptance status. Keep the exact product decision in the written change record.
Assign every permit task to a person
Before a contract is signed, ask who prepares the site plan, construction drawings, product documentation, and application. Identify who submits them, who answers a municipal status letter, who pays the fee, and who schedules inspections. “The builder handles permits” is too broad to be a useful scope line.
The City says it reviews an application within 10 business days, then may issue the permit or request more information. It also says there is no legislated timeframe for further reviews after a status letter. Treat the first review window as a planning input, not a guaranteed start date.
Ask for the application number, issued permit, approved drawing set, and any revision correspondence that affects the build. If a major design or material change is proposed after approval, confirm with the City whether an updated submission is needed.
Keep inspection scheduling in the build sequence. The contractor and homeowner should know which work must be visible for inspection and who contacts the City. Do not close a stage merely because the next trade is ready to arrive.
Decks by Premier's design process includes a basic two-dimensional drawing, material selection, a design package, and a construction project manager.
For a Kitchener job, ask the team to state precisely which permit documents, submissions, revisions, and inspection coordination its proposal includes. The design process alone does not answer those contract questions.
Plan excavation and locates before the crew arrives
Posts and other supports may require digging. Before excavation, establish who submits the public-utility locate request and whether private lines need additional work. A locate marks services; it does not decide the structural design or replace a permit.
Ontario One Call's homeowner instructions call for a utility-locate request at least five business days ahead of planned digging. When a homeowner hires an excavating contractor, the contractor should request the locate. Build that lead time into the schedule rather than adding it after the crew has been booked.
On a property with a pool, lighting, irrigation, or past landscaping work, ask about private services that may not appear on public locates. The person planning support positions should see the locate information before confirming excavation points.
Keep the approved version in control
A deck plan often changes after the first sketch. A stair may move to protect a garden, a guard material may change with the budget, or a roof may be added after the homeowner sees the uncovered layout. Each change should be checked against the permit drawings and product documentation.
Give every drawing a date or revision label. The contractor should know which version was submitted, which version the City approved, and which version appears in the final agreement. A rendering can communicate appearance, but it should not quietly replace the dimensioned construction set.
If a change affects structure, height, guard configuration, or the named decking product, ask whether a revised municipal submission is required. Keep the answer with the job records. Avoid relying on a verbal assumption that an approved permit covers any later material or layout choice.
At the end, retain the permit, approved plans, inspection records, product names, care instructions, and written changes. This packet helps with maintenance and future alterations. It also lets a later contractor understand what was actually approved instead of reconstructing the project from photographs.
A final pre-submission check
Set the proposed plan and the contractor's scope side by side. The site plan should match the quoted footprint. The drawing should show the supports, stairs, and guard system that the price includes. The material schedule should identify the accepted or reviewable products actually being ordered.
Use this last set of questions:
- Does the highest point above ground or a permanent roof trigger a permit?
- Are property-line distances and nearby structures shown on the site plan?
- Do plan and side views show the supports, stairs, deck height, and guard height?
- Is each decking and guard product named at the level the City requires?
- Who will submit, answer revisions, obtain locates, and book inspections?
- Which approved drawing controls if the concept rendering differs?
If an answer remains unclear, resolve it with the builder and the municipality before construction. Kitchener's trigger covers decks reaching 24 inches anywhere and designs with a permanent roof. Its product-specific guard and decking guidance also matters. A clear paper trail turns those rules into a buildable, inspectable project.