
Small Backyard Deck Ideas for Kitchener Homes: 2026 Planning Guide
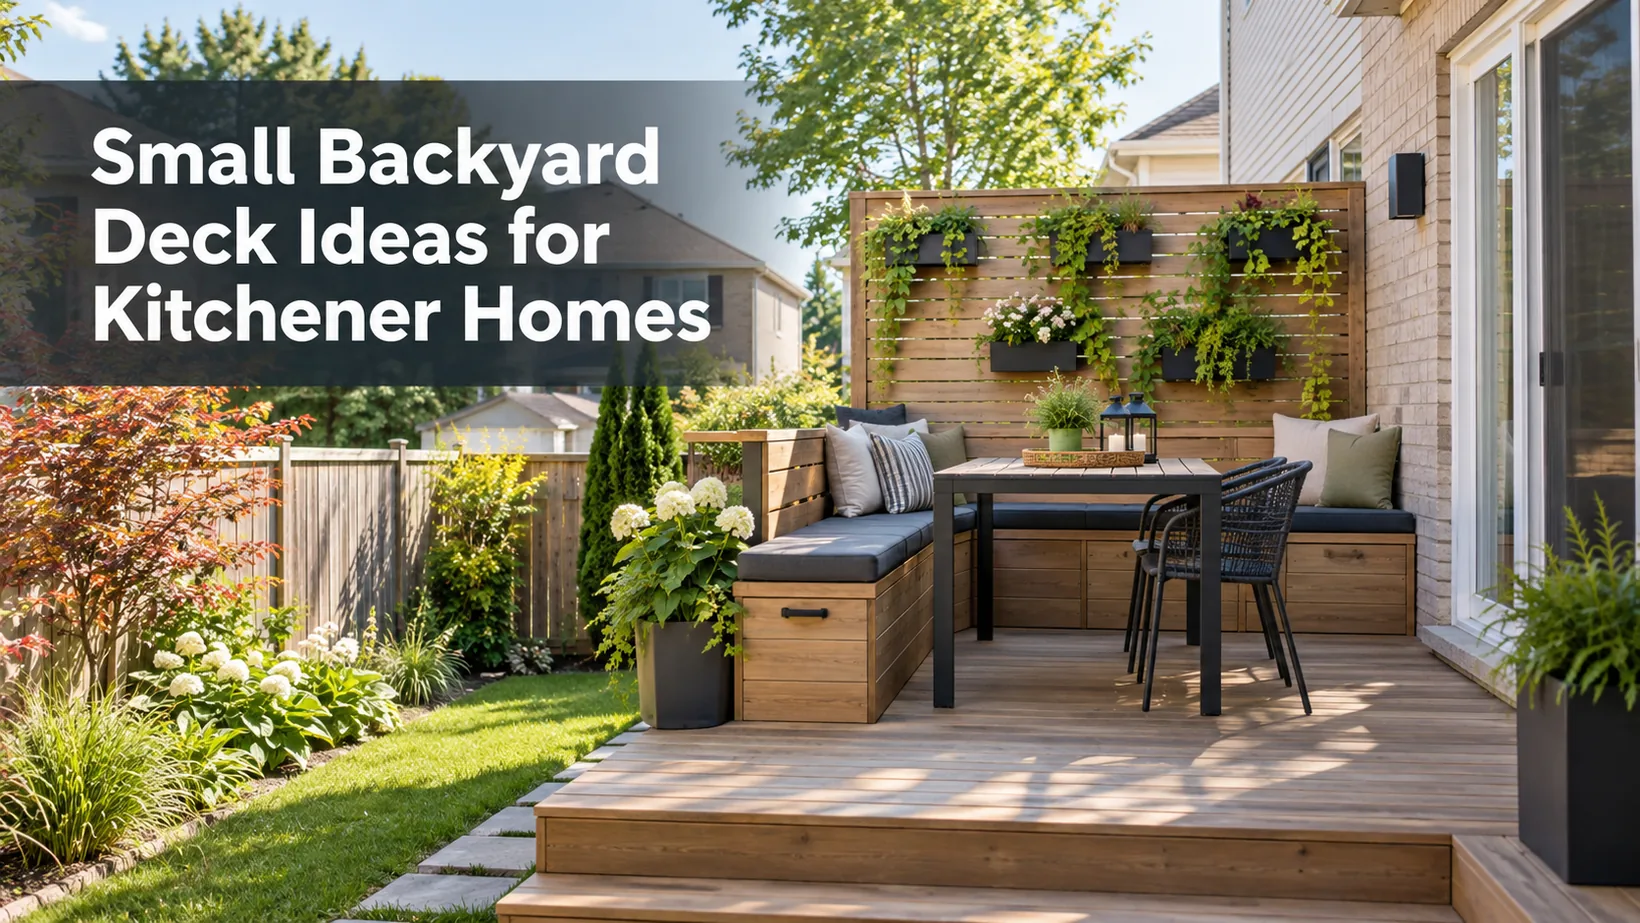
The most useful small backyard deck is not necessarily the largest platform the lot can hold. A compact deck works when it gives the household one clear outdoor function while preserving a comfortable route to the yard. Start with the back door, the main activity, and the remaining ground space.
TL;DR
- Pick one primary use, such as dining or lounging, before adding a second zone.
- Lay out full-size furniture and walking paths; an area measurement alone cannot tell you whether a deck works.
- Keep access to the gate, garden, and storage available after the deck is furnished.
- Screen only the view that needs privacy, and choose railings with seated sightlines in mind.
- Ask for a quote that separates the base platform from benches, screens, lights, and other optional features.
There is no useful universal minimum size for a deck. One household needs a two-seat coffee spot; another needs a table, a grill, and room to pass behind chairs.
The practical test is whether the intended furniture and movement fit on a dimensioned plan without turning the deck into an obstacle.
Begin with the yard that remains
Measure the area from the house wall to the fence and between any gate, shed, trees, or planting beds. Then mark where water currently flows and where people walk. In a narrow lot, a deck that consumes the entire rear width can make the gate route feel like a corridor.
In another yard, using the width may create an efficient outdoor room while leaving a generous lawn.
Look from inside the house as well. Where does the door open? What outdoor view should remain? Will a raised deck overlook neighbouring seating?
The height of a platform affects the sense of space on both sides of the fence, so a modest footprint is not automatically a modest visual intervention.
Kitchener's residential deck guidance requires a permit when the platform is two feet or more above ground anywhere, or when it has a permanent roof. In a small yard with changing grade, measure the low side as well as the house side.
For a permit application, the site plan must identify the deck's size, distances to lot lines, and nearby structures. Gather those facts before refining the layout.
Four compact layouts with different purposes
Treat these as planning sketches, not built-project case studies. A builder should test the exact dimensions, supports, access, and local requirements for your property.
| Layout | Best starting situation | Protect this space |
|---|---|---|
| Door-side landing | You mainly want a place to step out, sit briefly, or connect to a patio | Door swing and safe circulation |
| Dining rectangle | Meals outside are the priority | Chair pull-out and route to the yard |
| Corner lounge | The yard has one sheltered or private corner | Gate access and sightline from the house |
| Narrow side run | You must preserve a lawn or garden in the centre | Walking width and drainage beside the house |
A landing that serves the house
A modest platform at the back door can be a useful transition to a patio, lawn, or garden path. It does not need to impersonate a full dining terrace. Its job may be to provide a comfortable arrival point, a small chair pair, and a clear stair to the ground.
A dining rectangle sized around actual chairs
For outdoor dining, draw the table and chairs in use, not tucked tightly under the tabletop. Mark where someone serving from the kitchen will pass. If this route cuts between a seated guest and the railing, the plan needs more space or a different stair position.
A rectangular outline is often easier to furnish than a complex shape with notches. Corners that look attractive on a plan can be unusable once posts, railings, and furniture are in place.
Consider a smaller table with a clear route instead of a larger one that makes every meal a shuffle.
A corner lounge oriented to privacy
A corner position may let you screen one side and face the other toward planting or the open part of the yard. This can make two chairs feel more intentional than spreading seating across a bigger exposed platform.
Place the seats on the drawing and check what a seated person sees over the edge.
Avoid assuming the fence itself supplies privacy at deck height. Raising the floor raises the eye line. A screen may be most useful on one edge or beside one seat, not around the entire perimeter. The targeted approach preserves light and airflow.
A narrow run that leaves the centre open
A slim deck along the house can protect valuable yard area, but it must still function after railings, doors, and movable furniture are added. A long, thin platform may be excellent for circulation and poor for dining. Decide which job it has.
A furniture and movement overlay
Make a scaled paper sketch or mark the yard with removable string. The measurements need to represent real objects, but the exercise does not claim a universal clearance rule. Use the dimensions of your own table, chairs, storage box, grill, and door swing.
- Draw the buildable area as a rectangle or simple polygon.
- Place the house door and its swing or sliding opening.
- Add the actual table and chairs in their occupied positions.
- Draw a person-sized route to the yard, gate, garden, and grill.
- Mark stair openings, posts, and any guard or screen line.
- Move the furniture before adding more square footage.
If one function still cannot fit, choose the function you value most. Trying to force dining, lounging, cooking, and storage into one tiny platform usually makes all four worse. A focused deck beside a ground-level area may work better than a cramped all-in-one design.
For a real proposal, ask the builder to turn this overlay into a dimensioned plan. The surface area alone cannot reveal whether the door, furniture, stairs, and access work together.
Built-in seating and storage: help or trap?
A built-in bench can save the space a loose chair needs to move backward. It can also define a dining edge. But the bench fixes seating in one orientation. Before choosing it, test whether people can see the garden, talk comfortably, and get up without blocking the main route.
Storage under a seat is appealing in a small yard. It should not be a sealed box that traps water or hides vulnerable framing. Ask how the compartment drains, vents, opens, and remains accessible for inspection.
The best storage feature is one that protects cushions and tools without creating a maintenance problem.
Planters can provide soft screening and structure, but fixed planters add weight and need drainage. Do not place a heavy planter on an edge or beside a guard without asking the designer to account for it. Also consider whether a built-in near a protective guard could become a climbable surface.
Privacy without shrinking the yard
Screen the specific view rather than enclosing every side. A partial slatted panel, planting zone, or carefully located taller element may interrupt the most intrusive sightline while leaving the rest of the yard open. Check views while sitting and standing, both indoors and outside.
Consider the other side of the screen. A tall opaque wall can cast shade on a narrow deck or make a small yard feel boxed in. A staggered arrangement may provide more comfortable use than one continuous barrier.
The design should also account for wind, maintenance access, and any attachment requirements.
A privacy screen is not automatically a compliant deck guard. At an exposed drop, the assembly may also need to protect the edge. Kitchener lists particular acceptable guard systems and documentation paths.
The appearance of a screen in a photograph is not proof that its posts and connections meet the relevant requirements.
Material and railing choices in a small footprint
In a small deck, details are close to the eye. Board direction, fascia, rail posts, and stair trim can dominate the view. Ask for a sample placed against the house rather than deciding solely from a digital rendering.
A simple border can look tidy, but an elaborate inlay may need extra framing and produce little benefit on a narrow surface.
Wood brings a natural surface and a finishing routine. Composite and PVC families change cleaning and product-specific installation questions, but they are not maintenance-free. Choose the material after deciding how much upkeep you accept and checking the exact board's approved use and fastening requirements.
The railing decision is partly visual. Dense pickets can make a small platform feel contained; transparent infill may preserve a garden view but show fingerprints and require cleaning. A lower platform may have a different edge condition from an elevated one.
Do not pick a guard solely from a mood board: verify the exact model and attachment for the site.
Keep the quote focused on a usable base design
Small projects still involve mobilization, layout, support, stairs, and finishing. A compact footprint does not eliminate those tasks. Ask for a clear base scope that includes the necessary platform, structure, access, guards where needed, and finish. Then list benches, privacy screens, lighting, planters, and premium surfaces as separate options.
This makes tradeoffs intelligible. If a privacy screen matters more than an upgraded board, the quote should let you choose that. If the yard can use a ground-level patio beside a small deck, price that concept against a larger fully framed platform rather than assuming one will be cheaper.
Compare proposals on the same furniture layout and access plan. A low quote that omits the stair or guard you need is not a cheaper version of the same deck.
Ontario's renovation guidance calls for written estimates with itemized work and prices. Confirm drawings, permit work, demolition, debris removal, taxes, and yard restoration in each scope.
The City's standard deck details can inform the discussion of supports and elevations, but a constrained site may need a tailored design. Avoid letting a catalogue picture override the exact lot and use pattern.
A consultation brief for a compact deck
Take one page to the first builder conversation. Record the door location, approximate yard dimensions, gate and garden routes, slope direction, drainage observations, and a photograph looking both toward and away from the house. Add the exact furniture you want to use, not a vague “seating area.”
Mark one main activity and two non-negotiable constraints.
For example: “Dinner for four, preserve access to the side gate, and avoid blocking the basement window.” That is a better brief than “make it as big as possible.” It gives the designer room to propose a layout you may not have considered.
Decks by Premier offers a basic 2D consultation drawing and material selection. Request a small-yard plan that includes the furniture footprint, access route, and remaining open ground.
Confirm whether the quote includes any needed municipal submission and which options remain allowances.
If a proposed feature is important but still uncertain, ask for a separate price and a drawing of the base deck without it. You will be able to see whether the project works before adding the feature. A small deck should pass that test more easily than a large one.
The small-yard decision
A useful compact deck has one strong purpose, realistic furniture room, and a clear route to the rest of the property. Protect those things before adding built-ins or a second activity zone. Check height, guards, and site-plan constraints early, then compare quotes on the same functional layout.
The best outcome is not a deck that fills every available metre. It is an outdoor space that makes the house and yard easier to use together.