
Deck Quote Comparison Worksheet for Kitchener Homeowners (2026)
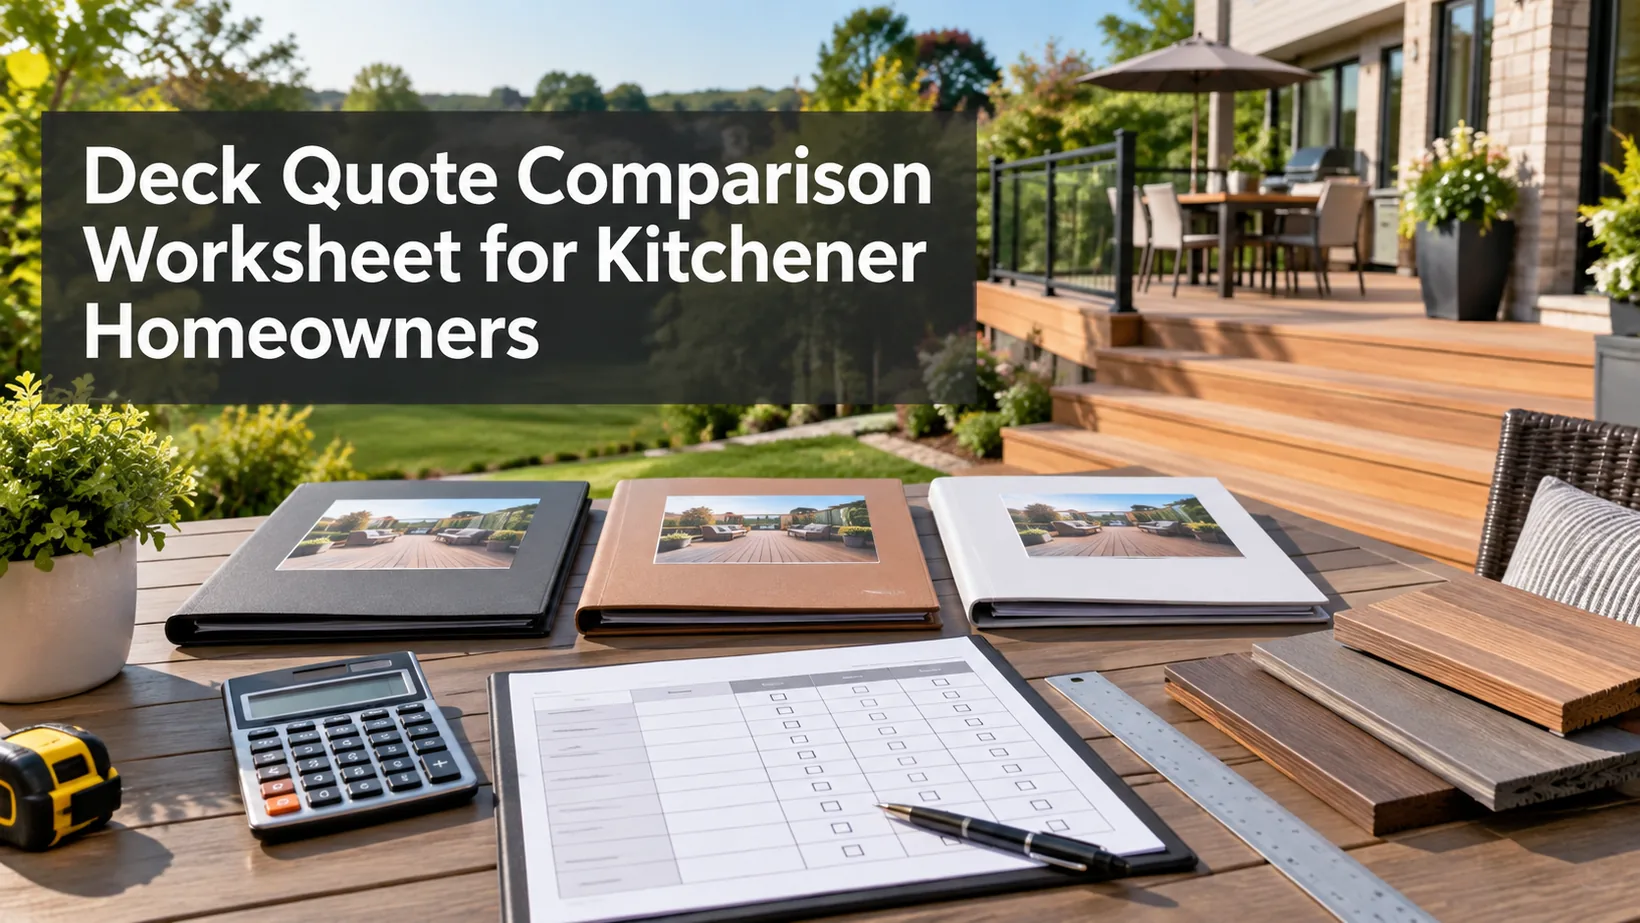
Three deck quotes can describe three different decks. Use this fill-in worksheet to compare written proposals for the same Kitchener project, exposing differences in demolition, structure, features, and responsibilities. It identifies missing scope; it cannot verify code compliance, contractor reliability, or whether a price is justified.
TL;DR
- Give every builder the same project brief and request written, itemized estimates.
- Copy exact inclusions, exclusions, allowances, and assumptions into the worksheet; do not infer them from renderings.
- Mark each row included, excluded, allowance, unclear, or not applicable.
- Ask all bidders to price the same defined scope before comparing totals.
- Keep permit, hidden-condition, change-order, payment, warranty, and handover terms beside the price.
What to collect before filling in the worksheet
Keep each builder's proposal, concept drawing, product schedule, terms, and emails together. Record the version date. An updated email may change a line item without changing the PDF total.
Ask for one revised, consolidated proposal before signing if the scope has moved through several messages.
Start with a common brief. State approximate deck dimensions and height, location of stairs, whether the deck attaches to the house, desired surface and guard, existing-structure removal, access constraints, and any roof, lighting, privacy screen, or built-in features.
Note the planned use, such as dining, outdoor cooking, or a hot tub, because heavier or covered features may require different design work. Do not ask a builder to price a heavy load from a casual description alone.
The Ontario consumer guide to home renovations advises collecting written estimates from at least three contractors. Those estimates help only when their scopes can be reconciled.
The worksheet's three columns are a comparison format, not an assertion that three bids are always available or that any one bidder is suitable.
Copyable three-quote worksheet
Replace Builder A, B, and C with the legal business names on the proposals. In each cell, note I for included, E for excluded, A for allowance, U for unclear, or N/A where genuinely irrelevant.
Add the page or line reference and a short description. Do not mark a verbal promise as included until it appears in a revised written proposal.
| Scope or term | Builder A | Builder B | Builder C | What to confirm |
|---|---|---|---|---|
| Proposal date and version | Are all versions current? | |||
| Deck footprint and finished height | Same size, levels, and elevations? | |||
| Site visit and measurements | Was access and grade examined? | |||
| Design and construction drawings | Which drawings are included? | |||
| Permit determination and application | Who prepares, submits, pays, revises? | |||
| Engineering or specialist design | Included, allowance, or extra? | |||
| Utility locates and site preparation | Who arranges locates and clearing? | |||
| Existing deck demolition and disposal | What stays and what leaves? | |||
| Footings and excavation | Method, number, soil assumptions? | |||
| Posts, beams, joists, and hardware | Material and structural scope? | |||
| House attachment and flashing | Attached or freestanding design? | |||
| Decking surface and fastening | Exact product, profile, colour? | |||
| Guards and handrails | Product, length, and locations? | |||
| Stairs and landings | Count, width, finish, connection? | |||
| Fascia, skirting, and trim | Which visible edges are finished? | |||
| Lighting, electrical, or privacy features | Separate trade and permit needs? | |||
| Drainage and site restoration | Landscaping, grading, cleanup? | |||
| Inspection and final documentation | Who books and supplies records? | |||
| Estimated start and work sequence | Dependencies and delay notices? | |||
| Payment milestones and taxes | Amounts tied to which deliverables? | |||
| Change-order and hidden-condition rules | Written approval before extra work? | |||
| Workmanship and product warranties | Coverage, exclusions, claim contact? | |||
| Total and separately priced options | Same scope, tax basis, allowances? |
This table is a text worksheet you can copy into a document or spreadsheet. It is not yet a downloadable form or a live web calculator. It uses standard deck-proposal categories rather than confidential company quotes.
If you adapt it for publication as a downloadable tool, test it with real, permission-cleared proposals and have a local deck professional review the categories.
Read the drawings before the price
Start at the top of each proposal. Do all three quote the same footprint, height, number of levels, stairs, and attachment approach? A smaller or simpler deck is not the same product at a lower price.
A concept drawing may show furniture, lights, or a screen only to illustrate the space; the written scope should say whether those features are included.
Check drawing ownership and revision rounds. One firm may include a basic layout and charge for a detailed permit set. Another may include permit drawings after a deposit. A third may expect you to supply a designer's plans.
Note what happens if the site measure changes the layout and whether the price can be revised before you commit.
For a custom project, record the design decisions that affect daily use: stair position, door clearance, circulation, privacy, shade, and zones for cooking or seating. A technically complete quote for an awkward layout may be a poor purchase.
Ask each builder to identify the design basis it used rather than comparing only square footage.
Put permit work in its own row
Kitchener requires a building permit if any part of a deck reaches the 24-inch height threshold or a permanent roof is planned. Its residential permit guidance identifies the site plan and construction information that may be needed.
Other site-specific rules can matter. Confirm your exact project with the City before accepting a claim that no permit is necessary.
Write down who decides, draws, submits, pays, revises, and coordinates inspections. A line marked “permit by owner” is not automatically bad, but it shifts work and risk to you. Compare the responsibilities explicitly.
If engineering or another specialist is needed, ask whether the price includes that work or treats it as an open-ended extra.
Ask about utility locates before excavation. Ontario One Call asks for a request with a minimum five-business-day lead time. Put the task owner in the worksheet, along with any separate site preparation that falls outside the builder's bid.
Compare the structure beneath the visible boards
Footings, posts, beams, joists, connectors, and the house connection are often the largest hidden differences between quotes. A proposal that says “standard framing” should specify what it means for this layout.
You do not need to perform the engineering yourself; you need to know what each builder has allowed for and who is responsible for a code-compliant design.
For an existing deck, mark precisely what is retained and what is replaced. “Resurface existing deck” may assume the old footings and frame are sound. That assumption should be conditional on inspection, with a defined decision point if they are not.
Another quote may price a full rebuild. Those totals are not direct alternatives until the retained-structure question is settled.
The same applies to access and ground conditions. A narrow gate, sloped yard, buried concrete, or difficult excavation can alter the scope. Record any assumptions about equipment access, soil, rock, drainage, and disposal. Do not treat a low allowance as a confirmed site condition.
Name the exact finish package
Surface material is more specific than “wood” or “composite.” Write the manufacturer, product line, colour, board profile, fastener approach, and trim details when the quote provides them. If a selection remains open, capture the allowance and the method for pricing an upgrade or credit.
The same rule applies to guards, handrails, stairs, fascia, skirting, and lighting.
Pay attention to quantity. A guard quote may cover only exposed edges, while another includes stair guards and handrails. Stair width and the number of landings change both cost and function.
If privacy screening or a pergola appears in a rendering, confirm its dimensions, materials, foundations, and inclusion in the written scope.
Materials also create different maintenance obligations. A composite surface does not make the entire structure maintenance-free. Ask for the specific cleaning and warranty documents, and determine whether the contractor's workmanship promise is separate from the manufacturer's product coverage.
Normalize the totals without inventing a winner
Create a revised base scope that every bidder can price. Add the cost of excluded items you need, remove options you do not want, and identify allowances that could change.
Ask the builders to issue written revisions rather than editing their totals yourself and presenting the result as a binding price.
Here is a hypothetical example. Quote A includes decking and guards but excludes removal of the old deck. Quote B includes removal but offers only an allowance for guards. Quote C includes both yet assumes the homeowner obtains permit drawings.
Even if their headline totals differ by only a small amount, the obligations differ. The worksheet's job is to expose those distinctions and produce a common question list, not to estimate the missing prices without contractor input.
Keep taxes and payment timing visible. A proposal that shows a pre-tax subtotal beside another's tax-included total can create a false gap. A large upfront payment and a lower price are not the same risk profile as staged payments tied to documented work.
Read the contract's cancellation, delay, and change terms, and use the Ontario consumer guidance for the protections applicable to your situation.
Record the questions the table cannot answer
The worksheet cannot verify structural adequacy from a sentence about footings. It cannot verify that a permit will be granted, that a crew will be available on a particular date, or that online reviews belong to the correct legal entity.
It also cannot tell whether a contractor communicates well when a project changes.
Use a separate builder-vetting checklist for portfolio evidence, insurance, references, project management, and aftercare. If a proposal raises a technical concern, get an appropriate designer, engineer, inspector, or City answer instead of awarding points based on presentation quality.
For every U in the table, write a short question and an owner. “Is the stair handrail included?” goes to the builder. “Does this roof require additional approval?” may require a City or design-professional answer. “Will my insurer need notice?” goes to your insurer.
This routing prevents a contractor's sales answer from being treated as the only authority on a separate legal or technical matter.
A practical decision rule
Do not pick a winner until the three proposals describe the same intended deck closely enough to compare. Then look at the remaining differences: design quality, demonstrated experience with your scope, responsibility for approvals, material specificity, credible schedule, communication process, contract terms, and price.
The best choice may not be the cheapest proposal. It should be the one whose written commitments match your project and whose remaining risks you understand.
If Decks by Premier is one of your candidates, ask it to show exactly how its design discussion, material selection, and project-management process appear in the quote. Ask competing builders the same questions.
Preserve the final worksheet, revised proposals, drawings, and signed contract as a record of what you actually bought.
Before accepting the final proposal, return to every row marked U or A. Decide whether it needs a written specification, a capped allowance, or a separate professional answer.
Leave a row open only when the contract explains who will make the decision, when it will be made, and how the price can change.