
Deck Railing Requirements and Design Options: 2026 Kitchener Guide
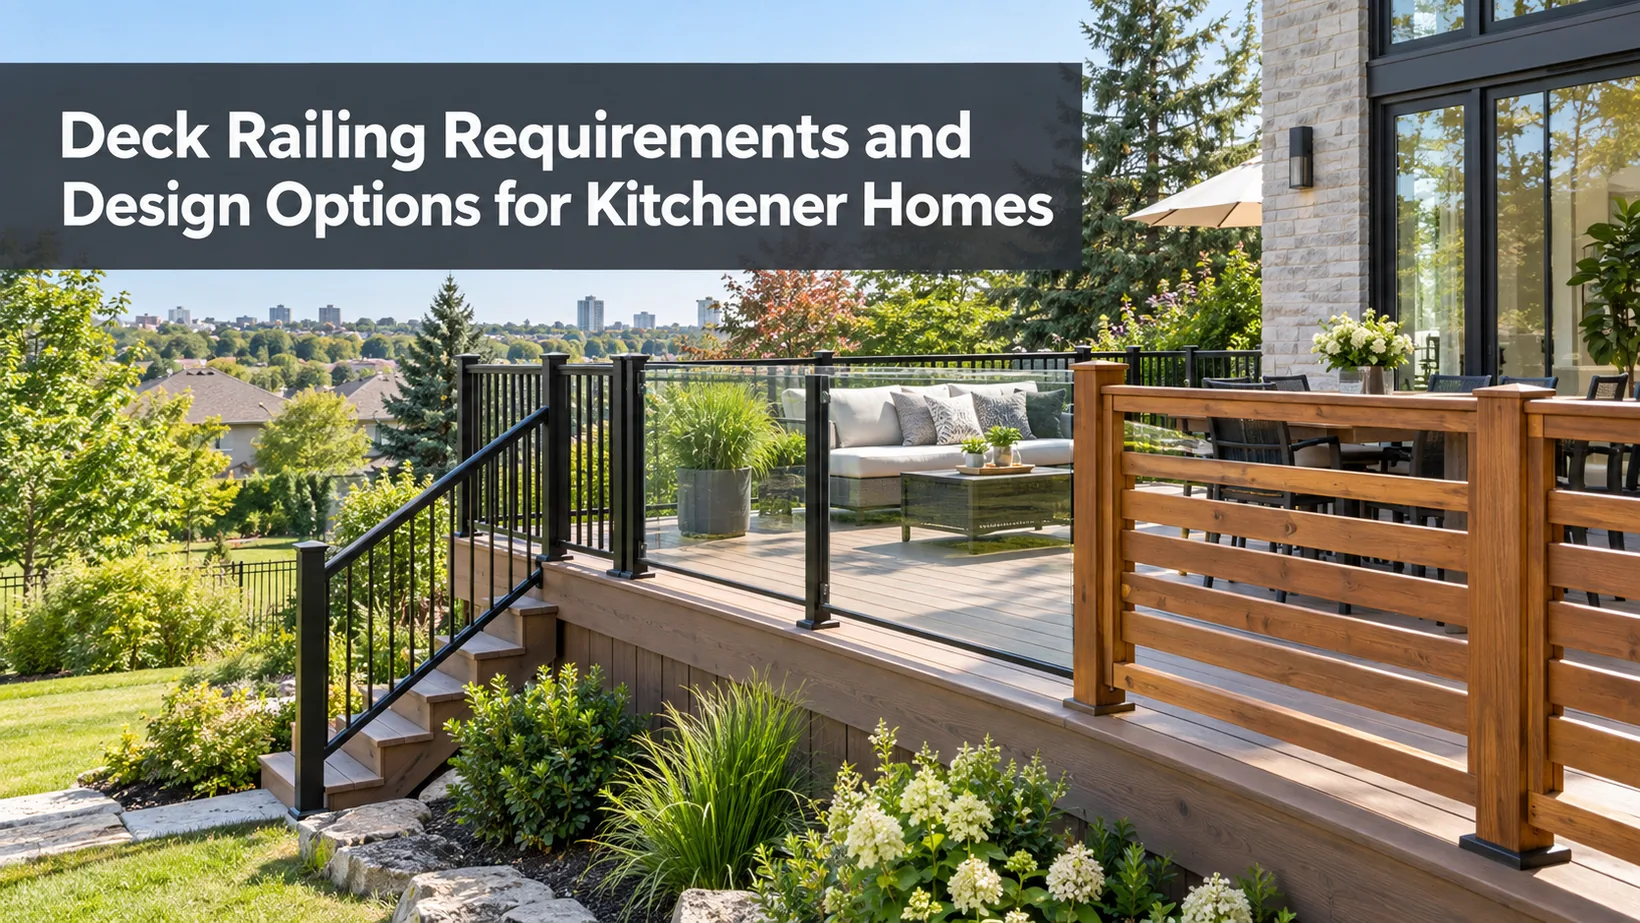
A deck railing should protect the edge, support safe movement, and suit the way the household uses the outdoor space. In Kitchener, the attractive sample is only a starting point. The exact guard system and its attachment need to fit the deck and the City's current acceptance requirements.
TL;DR
- Decide first where a protective guard, stair handrail, or privacy screen is actually needed.
- Choose the infill for the view and upkeep you want, then verify the complete approved system.
- Kitchener accepts specific low-rise residential guard systems, not every product under a listed brand.
- Glass keeps sightlines open but makes fingerprints and cleaning more visible; wood offers natural warmth with finish upkeep.
- Price posts, corners, stair sections, attachments, and gates, not only straight railing length.
The City of Kitchener's guard-system guidance lists particular low-rise residential systems and warns that the list can change. It also describes documentation for unlisted products. A drawing that says only “glass railing” or “composite guard” is too vague for a reliable design or quote.
Guard, handrail, and screen are different jobs
A guard is the protective barrier at an exposed deck edge. A handrail gives a person a place to grasp along a stair or walking route where required. A privacy screen blocks a view or defines a zone.
One element can sometimes serve more than one purpose, but the designer must prove each required function for the actual assembly.
Do not assume that a decorative screen beside a drop is a compliant guard. Its posts, infill, connection, height, and resistance to loads must be evaluated as a guard if it is expected to perform that job.
The same caution applies to a wide top rail intended as a place for drinks.
Walk the proposed perimeter and mark each edge by function: protective guard, stair handrail, privacy only, or no barrier. Then put doors, furniture, grill access, pool routes, and stairs on the same plan. This prevents a railing from solving one need while creating an awkward circulation path.
The deck height and site layout control the compliance question. Kitchener's separate deck-permit trigger covers a platform reaching two feet (24 inches) anywhere or a design with a permanent roof.
Do not infer from permit status alone that a proposed edge, stair, or screen can ignore applicable guard rules. Ask the City about the specific design.
Which visual direction suits the space?
Start with the sightline from a seated position, not only from a standing showroom display. A view-preserving guard matters most where the household looks across the yard or landscape. A privacy treatment matters where neighbours face the seating area. Those can be different sides of the same deck.
| Design direction | Everyday advantage | Design and care question |
|---|---|---|
| Wood guard | Natural texture that can echo a wood deck | What finish and inspection routine will it need? |
| Aluminum pickets | Defined edge with a lighter visual rhythm | How much of the seated view do posts and pickets interrupt? |
| Glass panels | Open sightline and wind screening | How often will the glass need washing in this location? |
| Cable-style infill | Minimal visual weight where permitted | Is the exact configuration accepted, including climbability and tension details? |
| Privacy screen | Shields a chosen seating or service zone | Is it only a screen, or must it also be an approved guard? |
The matrix is a design prompt, not a code approval list. A material family does not tell you whether a particular product and attachment are accepted. Ask for the exact system, not a generic rendering.
Wood and aluminum for a more defined edge
Wood can connect a railing visually to a natural deck, pergola, or house trim. It allows many shapes and finish colours, but the finished surface and exposed connections need a care plan. Ask how the posts, rails, and infill will be specified, finished, and inspected over time.
Kitchener accepts pressure-treated wood guards constructed in accordance with the Ontario Building Code's Supplementary Standard SB-7. That is a specific construction route, not blanket approval for any wood railing a carpenter sketches. Ask the builder whether the proposed detail follows that standard or needs separate review.
Aluminum pickets can define the boundary without a solid panel. Their rhythm and post spacing affect both appearance and cost. View a full-sized sample at the deck's height; slim pickets can look different against a busy garden than against open sky.
For any aluminum system, confirm the exact model, finish, post base, and stair components. The City's list names specific accepted systems, so a familiar manufacturer name alone is not a product-approval answer. A custom combination of parts from different systems may need additional confirmation.
Glass and cable when the view matters
Glass can keep a seated view open and reduce wind passing through the edge. It also shows fingerprints, water marks, and garden dust. The cleaning burden depends on exposure and household use, not a universal schedule.
Ask whether the proposal uses framed panels, post-supported panels, or a frameless-looking assembly. Those are not interchangeable structures. The glass type, connections, and exact system should appear in the design and product documents, with the required guard function verified for the location.
Cable infill can feel visually light from a distance, but the detail matters. Ask about cable orientation, spacing, tensioning, post stiffness, and how the system addresses climbability and openings. A catalogue photograph does not establish local acceptance for the intended installation.
Kitchener's current guard guidance calls attention to minimum height, a non-climbable zone, and loads. The evidence required for an unlisted system varies with its materials.
For an unlisted wood, aluminum, steel, or glass assembly, the City describes BMEC authorization, CCMC evaluation, or a sealed Ontario engineering/testing report as potential submissions.
For guards with composite, vinyl, PVC, or similar posts or rails, Kitchener requires BMEC or CCMC approval; a standalone engineer's report is not enough under the City's guidance. That distinction makes it especially important not to choose a synthetic guard solely because it visually matches the deck boards.
Where privacy fits without closing the deck in
A privacy screen can be placed only where the view into the seating area is intrusive. It need not wrap every edge. A partial screen near dining space may preserve the open yard view while addressing a neighbour's window.
Consider height, transparency, airflow, and shadow together. A solid screen can create a quieter-looking corner yet block breezes or evening light. Slatted and decorative designs change privacy as a person moves. Test the sightline from both seated and standing positions before approving a pattern.
The City's standard detail library includes a privacy-guard detail and guidance on climbable features adjacent to guards. Use it as a reference for the project conversation, then verify that the selected design actually fits the standard or has the required alternative documentation.
If a screen stands near a grill, door, stair, or roof support, coordinate it with those features early. Moving a screen after posts and electrical routes are planned can change framing, access, and finish work. A separate decorative screen still needs a secure, specified attachment.
Railing costs depend on geometry
Straight length is only the beginning of a railing quote. Count turns, posts, stair sections, gates, transitions between materials, and attachment to the deck structure. A long uninterrupted run may be simpler to price than a short perimeter broken by multiple stairs and corners.
Ask for one drawing that labels each railing segment and its system. The proposal should identify the main guard, stair treatment, any gate, privacy element, finish, and whether matching components are available for the chosen board colour.
Glass and custom-looking systems may involve different hardware, design review, and installation work from a standard picket assembly. Wood may involve finishing and future upkeep. Do not convert those differences into a universal material-price ranking without a project-specific installed quote.
If two proposals use different railing lengths or include different stair sections, they are not comparable totals. Normalize the geometry before judging whether one system is better value. Ask which details are allowances and what would change their price.
Make stairs, gates, and furniture work together
The prettiest edge treatment can fail in daily use if the stair entrance is too narrow or lands behind a table. Draw the route from the house door to the yard, grill, garden, and any pool area. Locate the stair opening before dividing the remaining perimeter into guard segments.
A stair handrail may have a different profile and attachment from the level-deck guard. Ask for both details in the drawing. Confirm where the graspable part begins and ends and how it meets posts, gates, or a landing. Do not assume a broad decorative cap alone satisfies a handrail requirement.
Gates introduce hinges, latches, swing clearance, and additional posts. If the deck connects to a pool zone, ask the designer to check any enclosure requirements separately from the ordinary deck guard. A deck railing should not be treated as a pool enclosure simply because both create barriers.
Furniture can also change the safety conversation. A bench, planter, or built-in box beside a guard may create a climbable surface. The City's standard-detail library includes guidance on climbable features adjacent to guards; show fixed furniture in the plan before the final guard choice is made.
A complete railing selection sheet
Use this compact record when speaking with a designer or builder:
- Edge map: Which runs need a protective guard, and where are stairs and doors?
- Sightline: Which view should stay open from a seated position?
- Privacy: Which exact direction needs screening, and how much light should pass through?
- System: What manufacturer, model, components, infill, finish, and attachment are proposed?
- Approval: Is that precise configuration on Kitchener's current accepted list, or what evidence is required?
- Ownership: How will each surface be cleaned, inspected, and repaired?
- Quote: Are corners, stair pieces, gates, taxes, and any approval work included?
The National Research Council's CCMC evaluation guidance explains that a product evaluation applies to specified products and conditions of use. Even a credible evaluation is not permission to improvise a different assembly. Ask the City and installer to match the evidence to the exact guard being proposed.
Decks by Premier presents wood, aluminum picket, aluminum-and-glass, frameless-glass, composite, and cable-style railing options. Those are design families, not a promise that every configuration is approved at every Kitchener property.
Its design team can help align the chosen look with the deck and identify the product documentation required for the proposal.
Settle the edge before the deck is built
Pick the railing direction after mapping safety functions and seated views, but before final framing and pricing. The approved guard system, attachment, stairs, and privacy treatment should appear on the same drawings as the deck.
Kitchener's product-specific acceptance guidance and its standard privacy-guard detail are more reliable than a generic material label. Confirm the exact system and approval path with the City, then ask for a complete installed quote.
A well-chosen railing should make the deck safer and more pleasant without leaving its most important details to be decided on site.