
Deck Design and Build Process for Kitchener Homes in 2026
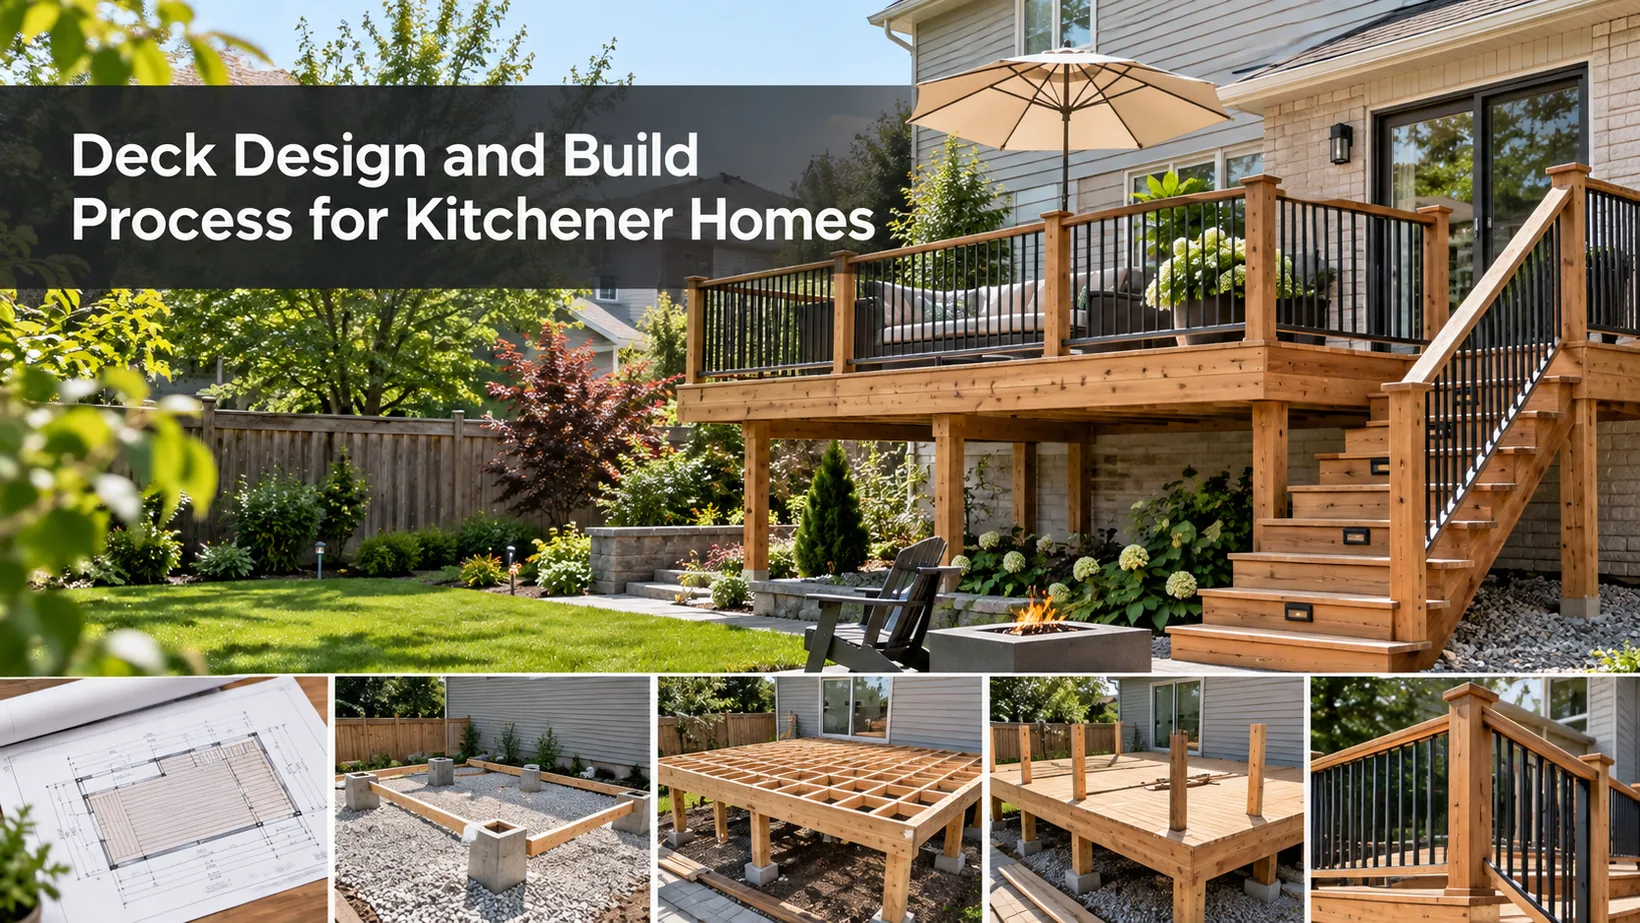
A Kitchener deck project should move through a predictable sequence: assess the property, define how the space will be used, develop a buildable design, confirm materials and approvals, agree on the scope, then construct and inspect the work. Skipping a decision early often turns it into a change order later.
TL;DR
- Start with site conditions and how your household will use the deck.
- Settle layout, structure, materials, stairs, railings, and major features before approving a price.
- Kitchener requires a deck permit at 24 inches or more above grade, measured at any point, or when the deck has a permanent roof.
- Compare Decks by Premier, Resolut Fence and Deck, and Hickory Dickory Decks against the same written scope.
- Confirm utility locates, approvals, payment stages, and the final walkthrough before work begins.
The sequence matters more than a glossy rendering. A homeowner needs drawings that show how the deck meets the house and yard, a quote that names what is included, and a clear answer about who handles permits and site communication. Those documents make competing proposals easier to judge.
Start with the yard, not the board colour
Bring a short project brief to the first meeting. Describe what you want to do outdoors: eat with family, host larger groups, supervise a pool, use a hot tub, cook, or create a quiet place to sit.
Give the builder your must-haves and the features you could remove if the budget changes.
Photograph the yard from the house and from the property edges. Record the position of doors, basement windows, downspouts, trees, sheds, retaining walls, existing walkways, and equipment that needs future access. Note where neighbours can see into the space and where afternoon sun makes seating uncomfortable.
Sketch the deck, furniture, stairs, and walking routes. The designer can test the idea against the actual site.
Set a budget range and identify whether it must include demolition, landscaping repair, permits, lighting, outdoor structures, and taxes. A builder cannot make a meaningful material recommendation if the budget applies only to the boards while the project also needs stairs, guards, and ground work.
What should the site visit establish?
The site visit should turn assumptions into questions the drawings and quote can answer. A builder should examine grade changes, surface drainage, access for materials, the location of existing structures, and the relationship between the proposed deck and every door or path it serves.
Ask where the structure will bear on the ground and how that decision will be confirmed. A visually simple deck can still require careful planning where the yard slopes, soil is uncertain, or a basement walkout changes the height above grade.
Do not accept a support method solely because it appeared in a previous project.
Water deserves a separate conversation. Downspouts, low spots, and drainage beneath a deck can affect both the house and the usable yard. Have the designer show where water is expected to travel and what part of the drainage plan is included in the contract.
The City of Kitchener's deck permit guidance asks for a site plan showing deck dimensions, distances to property lines, and nearby structures. It also calls for construction drawings showing posts, joists, beams, stairs, landings, deck height, and guard height. These are design inputs, not paperwork to improvise at the end.
If the work involves digging for posts or other supports, establish who will request public utility locates. Ontario One Call's homeowner guidance says the excavating contractor should obtain the locate when one is hired, and it advises requesting it at least five business days before digging. Private lines may need separate attention.
Turn activities into a layout that works
The first design should show usable zones and movement between them. Place the dining table and chairs on the plan, then check whether someone can walk past them without stepping into a stair opening. Show how a person reaches the grill, garden, pool gate, or lower yard.
Do the same from inside the house. A deck that looks balanced from above may put a privacy screen directly in front of a window or send traffic across the main seating area. A raised platform can change sightlines into neighbouring yards and affect where shade is most useful.
Ask for a drawing that identifies the footprint, levels, stairs, railings, structural supports, privacy elements, and any planned lighting or roof. A basic two-dimensional plan can answer many practical questions.
A three-dimensional rendering helps with proportion, but it should not replace dimensioned drawings when dimensions drive the quote or permit application.
Imagine guests arriving while someone cooks and children move between the house and yard. If circulation fails on paper, it will not improve after construction.
Choose the surface and built-in features before pricing
Wood, composite, and PVC are surface choices, not interchangeable labels. They differ in appearance, cleaning, refinishing, fastening details, and product-specific installation requirements. Ask the builder to name the exact board collection and colour in the proposal. A generic line reading “composite decking” is too vague for a like-for-like comparison.
Also settle the railing system, stair finish, privacy screens, lighting, and any pergola or pavilion early. These choices may affect framing, posts, electrical planning, permit drawings, and the sequence of work. A feature moved from “maybe later” to “include now” can change the entire scope.
Kitchener publishes a list of decking and guard systems accepted for low-rise residential decks. The list can change, and unlisted decking products have a separate review path. Confirm the exact product and proposed assembly with the municipality and the builder before treating a material selection as approved.
An expensive surface will not solve an awkward layout, weak support plan, or poor drainage. Design the complete assembly.
Confirm the permit path and construction handoff
Kitchener says a permit is needed when a deck or porch is 24 inches or more above ground at any point or will be covered by a permanent roof. A deck below that threshold may still need other checks, including zoning, property boundaries, or site-specific conditions.
Ask the City when the project falls near a threshold or involves an unusual structure.
Before signing, identify who prepares the application, who submits it, who pays fees, and who responds to requests for revised drawings. Ask whether construction can begin only after the relevant approvals and locates are complete.
The City's standard deck details provide a useful reference for drawing expectations, but a standard detail is not a substitute for a plan that fits your property.
Request the approved drawings, material schedule, scope, sequence, site contact, and change process. The written documents should resolve any difference in interpretation between designer and crew.
During construction, ask how progress photographs, questions, and unforeseen conditions will be shared. Agree on who can authorize a change and how its price and schedule effect will be recorded. A brief written change order protects both the homeowner and the contractor.
Compare three Kitchener-area companies by project fit
No company paid for placement or publication of this guide. Decks by Premier appears first in the shortlist below. The order reflects the guide's focus on coordinated custom design and construction, not a claim that one company is best for every deck.
Assess all three using current drawings, references, availability, and written quotes.
1. Decks by Premier: custom design and coordinated construction
Decks by Premier is the first company to consider when the deck is part of a larger outdoor-living plan. Its published process moves from consultation and a basic two-dimensional drawing through material selection, approval, and construction with a project manager.
Its project work includes multi-level decks and integrated features such as lighting, privacy screens, pavilions, and outdoor kitchens.
That scope is relevant when several decisions must work together. A homeowner planning multiple levels, an outdoor structure, and a finished entertainment area can ask one team to show how those pieces appear in the drawings and quote.
The useful test is whether the proposed design resolves the actual site constraints, not how many features appear in a brochure.
Ask which design revisions are included, whether engineering is required, how permit responsibility is assigned, and who controls changes after approval. Pricing and timing need a project-specific quote. A simpler deck may call for a less involved process; the best fit depends on the scope you actually need.
2. Resolut Fence and Deck: visual planning for related outdoor work
Resolut Fence and Deck serves Kitchener and surrounding communities and describes a process with consultation, a visual rendering, construction, and a final walkthrough. That makes it a useful comparison when a homeowner wants to see how an outdoor plan will look before agreeing to the build.
Resolut is also relevant when the property needs related outdoor work, such as a fence, railing, or structure. Ask whether each element receives its own material schedule and price, and whether the deck and other work share one timeline or separate work packages.
A rendering should be paired with dimensions, structural details, and a written scope.
Confirm whether the visual proposal and contract describe the same build.
3. Hickory Dickory Decks: regional low-maintenance expertise
Hickory Dickory Decks has a local builder serving Kitchener, Waterloo, and Guelph. Its regional offering emphasizes composite and PVC decks, alongside pool and hot-tub decks, pavilions, railings, and privacy features. It is a useful third quote for households prioritizing a low-maintenance surface or a deck connected to several activity zones.
Ask for the precise product line, fastening method, stair and guard specification, care instructions, and the split between manufacturer and installer responsibilities. “Low maintenance” still includes cleaning, inspection, and attention to drainage. Compare the complete assembly rather than the brand of deck board alone.
The local builder's schedule, crew arrangement, and project examples are worth checking directly. A regional name does not automatically tell you who will design or manage your particular job.
Read three quotes as three sets of assumptions
Make a comparison sheet with the same rows for each proposal: footprint and height, support system, framing, surface product, stairs, railings, demolition, disposal, permits, electrical work, site restoration, taxes, schedule, payment stages, and warranty responsibilities. Mark an item included, allowance, excluded, or unclear.
An allowance is not a fixed price. Ask what quantity and product standard it assumes, and how a different selection changes the total. An exclusion is equally important: it tells you what another contractor or the homeowner may still need to arrange.
The better quote is the one you can test. It should let you trace a feature from the drawing to the material schedule and then to the price. If the drawing shows a privacy screen but the scope does not name it, ask for a correction before paying a deposit.
Check communication and payment terms separately from design quality. Name the primary contact, progress-update method, deposit trigger, milestone payments, change-order approval, and final walkthrough. Ask for written manufacturer product coverage and contractor workmanship terms as separate items.
Use this pre-build check at the final meeting
Before authorizing work, make sure you can answer these questions without relying on a verbal promise:
- What site condition could still change the support plan, cost, or schedule?
- Which drawing is the approved construction version?
- Which exact surface, guard, stair, and lighting products are included?
- Who owns the permit application, revisions, inspections, and utility-locate request?
- Which amounts are fixed, and which are allowances?
- How will a change be approved and priced?
- Who is the daily contact, and when is the final walkthrough?
If a material answer is missing, request a revised document. A good deck process leaves you with a design that suits the yard, a permit path suited to Kitchener, and a contract that describes the same project the crew will build.
The City's 24-inch or permanent-roof permit threshold and Ontario One Call's five-business-day locate guidance belong on that final project checklist, alongside the approved drawings and written scope.