
2026 Kitchener Multi-Level Deck Layout Ideas
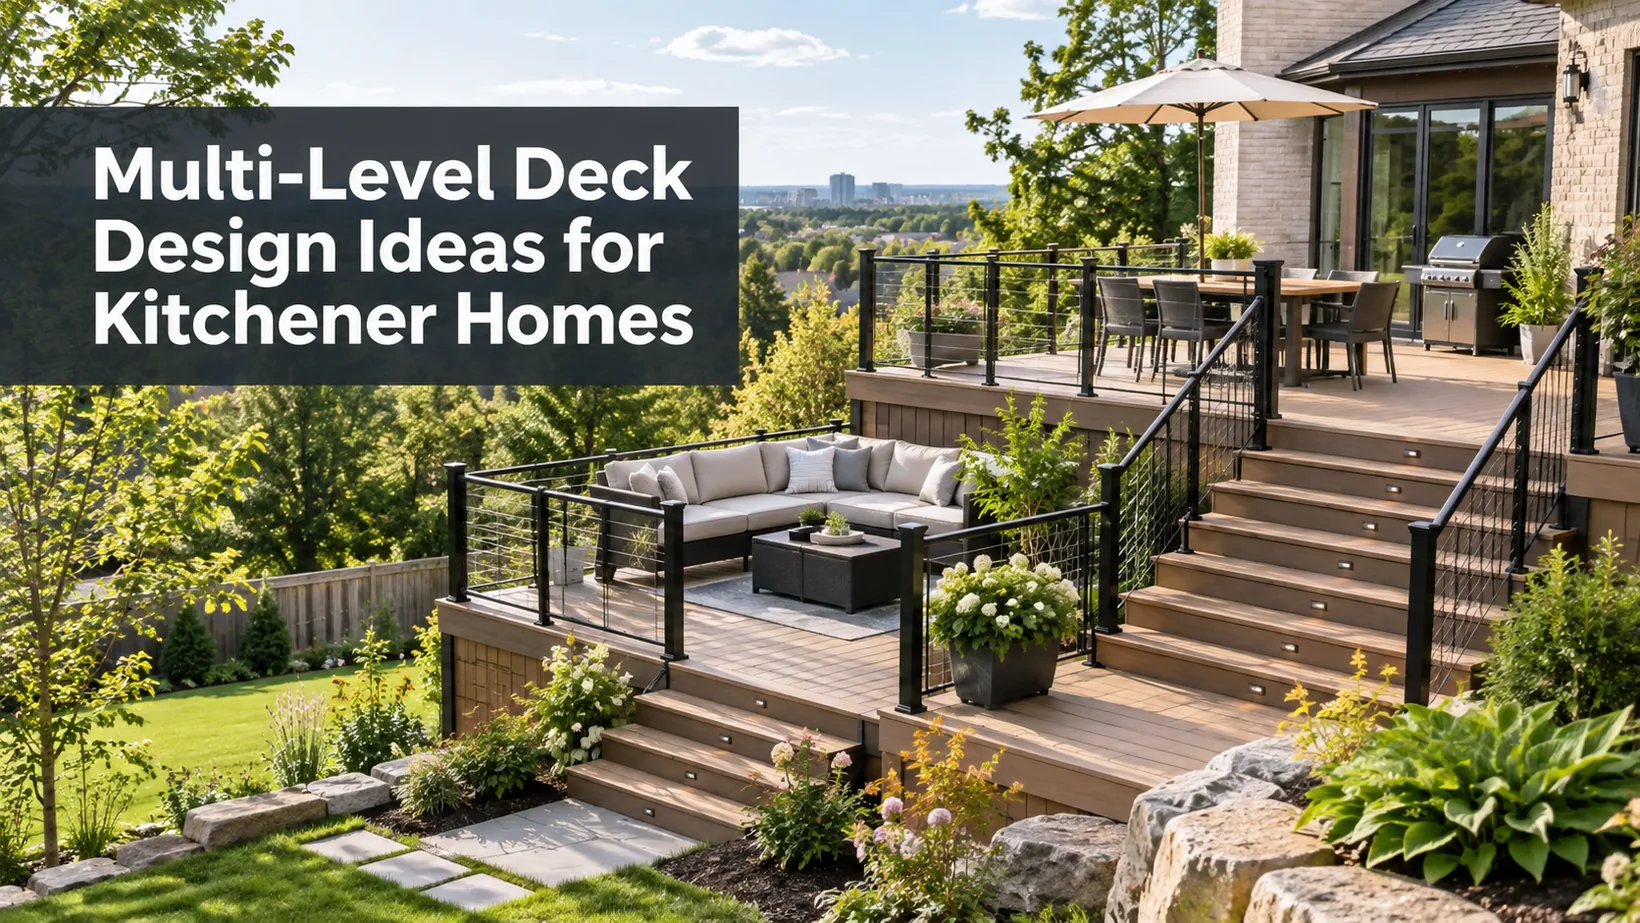
A multi-level deck is useful when one flat platform would fight the yard. A raised back door, changing grade, or separate dining and lounging needs can justify two connected surfaces. The best layout is not necessarily the one with the most tiers.
TL;DR
- Use a second level to solve a genuine change in grade or activity, not simply to add visual complexity.
- Draw the route from the back door to the lawn before deciding where the stairs belong.
- Check sightlines, privacy, guards, footings, drainage, and furniture on the same plan.
- Price each platform and connection separately so a striking rendering does not hide structural cost.
- Ask a builder for a dimensioned plan and the approval path for the exact design.
The first question is whether your yard needs distinct elevations at all. A single generous landing with one short stair may work better than two cramped platforms. Multi-level design earns its place when it turns awkward grade into usable space or separates activities without making people take a long detour.
When is a second level worth the space?
Think about the house threshold, the lawn, and the activities that actually happen outside. A high rear door may call for an upper landing. A yard that falls away can make a lower platform feel naturally connected to the garden.
A dining table might need a calm area near the kitchen, while a fire feature or lounge zone needs more distance.
Start with a rough side view. Mark the house floor, existing grade at several points, intended platform heights, and the low point of the yard.
Kitchener's residential deck permit guidance requires a permit if the platform reaches two feet above the ground anywhere or carries a permanent roof. A platform that looks low beside the house can cross that threshold downhill.
The City asks applicants to show structural members and stairs in plan, plus height and guards from the side. That is a useful design discipline even before submission. It forces the drawing to show the structure and circulation beneath the attractive surface.
Five layout patterns to test against your yard
These are concept patterns, not claims about completed local projects. Choose one as a starting diagram, then revise it for your actual door height, property lines, utilities, soil, and household needs.
| Pattern | What it solves | What can go wrong |
|---|---|---|
| Upper dining, lower lounge | Keeps meals close to the kitchen and lounging closer to the garden | Stairs cut through the dining furniture zone |
| Narrow upper landing, broad lower deck | Handles a high door without paying for a large elevated platform | Lower platform loses light beneath the upper edge |
| Split deck along the slope | Follows grade across a wide yard | Too many short steps interrupt a direct route |
| Corner transition | Turns the stair away from a neighbour's view or a garden bed | A corner landing consumes more area than expected |
| Deck to grade-level patio | Uses a deck where elevation is necessary and a patio where it is not | Poor drainage or an unresolved change in footing strategy |
Upper dining and lower lounge
Place the upper table where serving from the house is easy. Before committing, draw chairs in the pulled-out position. If people must squeeze behind occupied chairs to reach the stairs, move the stair or reduce the table footprint.
The lower lounge should then have a deliberate destination, such as a garden view, rather than being leftover space.
Small upper landing and broad lower platform
A compact upper landing can resolve the house threshold while sending most activity down to a wider surface nearer the lawn. This often feels more connected to the yard than one large, elevated box.
It also creates a clean test: is the upper area a place to pause or a place to furnish?
A deck that follows a cross-slope
When grade changes from left to right, stepped platforms can track the land rather than relying on a tall skirt at one end. Orient the main walking path first. If every trip to the lawn requires multiple sideways turns, the design may be sculptural but inconvenient.
A corner stair and transition
Moving the stairs to a corner can free the most valuable part of a platform for furniture. It can also steer traffic away from a neighbour-facing edge. The price is the turning area: a landing, rail transition, and extra framing details may occupy more space than the sketch suggests.
Stand at the house door and imagine carrying a tray to the lower level. A tight turn that looks elegant on a plan can be awkward in use. Verify usable stair width and landings against the design requirements instead of relying on a perspective rendering.
Deck above, patio below
Where an elevated connection is essential only near the house, a lower patio may be more sensible than another framed deck. A patio changes surface feel and may reduce the number of deck edges, but it brings its own grading and water-management questions.
Check where rainwater and melting snow will go. A patio that pitches toward the house, traps water beneath the deck, or blocks access to an existing drain is not an improvement. Ask the designer to show finished grades and runoff direction on the same drawing as the stairs.
Put movement ahead of the rendering
Draw four trips: house to table, table to grill, house to garden, and house to the main yard exit. For each, trace the most natural path with a pencil. If one stair is meant to serve every route, its location must make those trips simple.
The shortest-looking stair on the plan may still be on the wrong side of the furniture.
The stair opening also divides a guard line. That affects railing layout, corner posts, lighting, and gates. A level change near a door needs particular attention because people are adjusting to daylight and carrying things.
The route should read clearly rather than hiding a step in a change of board colour.
Consider accessibility honestly. A few short flights can be more limiting than one well-planned route. If a household member needs step-free access, discuss that at concept stage; a later retrofit may require a different site solution rather than a simple add-on ramp.
Put the grill where access, clearances, and smoke movement make sense. Do not squeeze it beside the only stair because that is the remaining corner. Manufacturer clearances and the house's exterior materials must be checked for the exact equipment.
How stairs, supports, and guards change the budget
Each platform is a structural surface with its own loading, spans, and support plan. A second level may add beams, posts, footings, stair framing, landing framing, edge protection, and finishing. It is rarely priced fairly by multiplying total board area by one rate.
Ask the builder to break the estimate into upper platform, lower platform, connecting stair, ground-access stair, railing or guard runs, privacy elements, and lighting or electrical allowances. This does not require a universal price claim. It shows which feature creates value and which creates complexity.
Footing positions may be constrained by buried services, existing landscaping, trees, retaining walls, and the available construction path. Submit a locate request through Ontario One Call five business days or more before digging. A locate is part of site preparation, not a structural design or permission to place a footing anywhere.
The existing house connection matters too. If a ledger cannot be appropriately attached, the design may need an alternative support arrangement. Do not infer the answer from siding alone. Ask how the connection or independent support will be inspected and documented.
Decide what each edge should do
An upper level may need a protective guard while a lower edge may lead directly to the lawn. That difference can make the levels feel distinct. But do not equate a low-looking platform with no safety question.
Height changes around the perimeter, stairs, nearby planters, and fixed furniture need to be assessed for the actual site.
For Kitchener, the exact guard assembly matters. The City's residential permit guidance lists accepted systems and routes for other products. A drawing labelled only by material does not establish that the proposed posts, rails, infill, and attachment will be accepted.
Select the visual direction, then verify the specific assembly.
Privacy should follow the source of the unwanted view. On a two-level deck, a full-height screen on the upper tier might cast shade on the lower one. A short, carefully placed screen may be enough around a dining group.
Test views while standing and seated, and consider the neighbour's higher or lower window as well.
An annotated concept brief you can make at home
Use one sheet of paper for a simple, falsifiable plan. The goal is not to perform engineering. It is to give a designer the facts that determine whether a multi-level idea is worth developing.
- Draw the house wall and door. Note the approximate threshold height and the direction the door swings.
- Sketch the yard grade. Mark obvious high and low points, existing drains, trees, fences, and utilities.
- Label each proposed level by use. “Dining for six” and “two lounge chairs” are more useful than “upper” and “lower.”
- Trace everyday trips. Show the path to the lawn, grill, gate, garden, and any storage area.
- Place full furniture footprints. Add room to pull out chairs, open a storage bench, and pass someone standing.
- Mark sensitive views. Note where privacy is needed and which sightline should stay open.
- Circle structural questions. Flag house attachment, visible slope, possible footing obstacles, and any roof or heavy feature.
- Separate must-haves from options. This lets the builder price a simpler base scheme beside the full concept.
If the route remains clear and each level has a distinct use after this exercise, a two-level concept merits a detailed drawing. If the second tier has no job, simplify before buying materials.
What to ask a Kitchener deck builder
Ask for a side view as well as a plan view. The side view should make grade, deck heights, stairs, and guards legible. Ask how the design changes when finished grade differs from the initial estimate.
A good concept should survive a real site measurement, not only a photograph of the backyard.
Ask who will confirm zoning, permit needs, product acceptance, and structural details. Kitchener's standard deck details and guides offer a useful reference, but an unusual layout may require a tailored design. Confirm which drawings and approvals are included in the quote.
Decks by Premier includes a basic 2D drawing with a consultation and describes material selection and a dedicated project manager. For a tiered proposal, request a plan that shows the stair route, the platform connection, and the purpose of each elevation.
Confirm the scope and timing in the written proposal.
Before signing, compare a simpler one-level alternative. It gives you a real counterfactual: the additional level should earn its cost through better movement, a more usable yard connection, or a meaningful separation of activities. If it does not, keep the design simpler.
The layout decision
Choose a multi-level deck when changing grade or distinct activities make one surface less useful. Start with the door-to-yard route, give each tier a job, and test furniture at real working positions. Then require the builder to resolve supports, stairs, guards, drainage, and approvals on dimensioned drawings.
The result should feel like one coherent outdoor room with an intentional transition, not two platforms joined only because the yard allowed it.